
Waterfront - Primary on Main




Address
633 N Lake Drive, Salem, SC
Price
$ 585,000
Property Attributes
- MLS#20300959
- TypeSingle Family
- Listing Status Active Under Contract
- CountyOconee
- CitySalem
- Area203-Oconee County - SC
- NeighborhoodWhitewater Lake
- Zip29676
- StyleTraditional
- Year Built1972
- Price$ 585,000
- Bedrooms5
- Full Bathrooms3
- Half Bathrooms0
- Lot Size0.55 Acres
Data Source:
Western Upstate MLS
Property Description
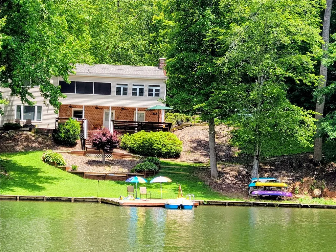
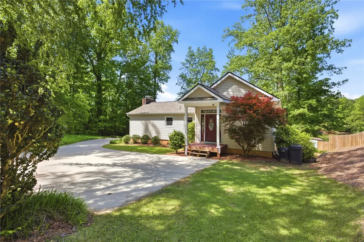
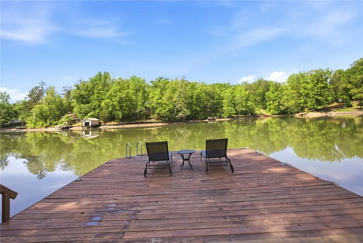
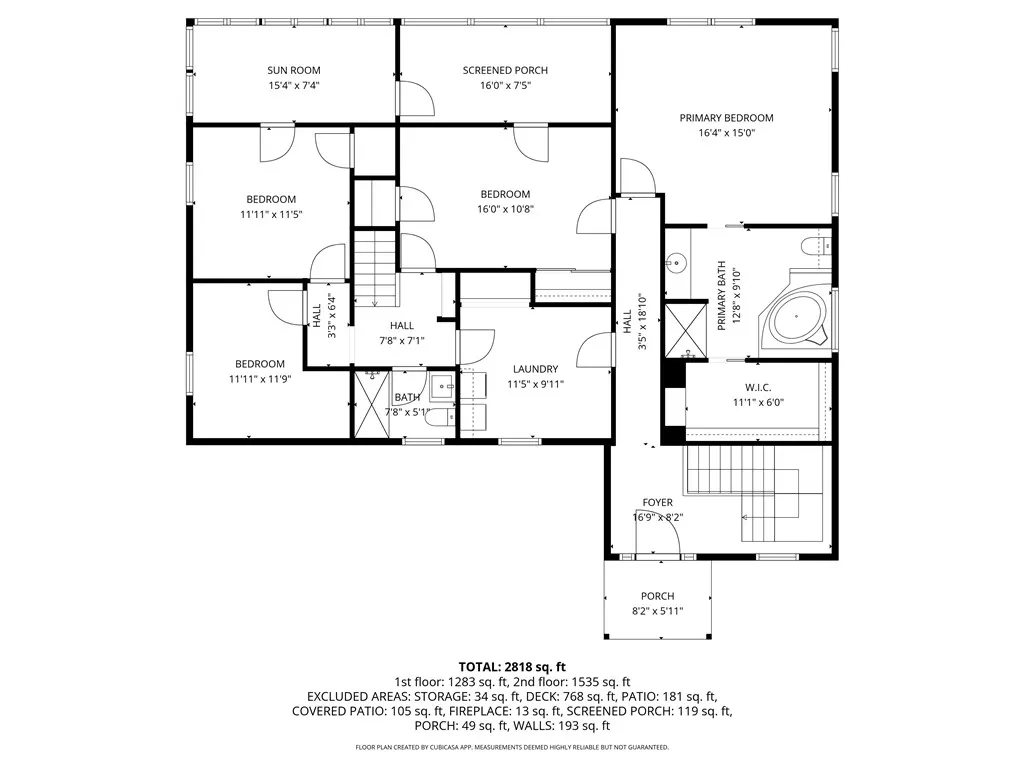
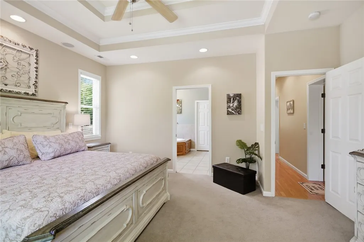
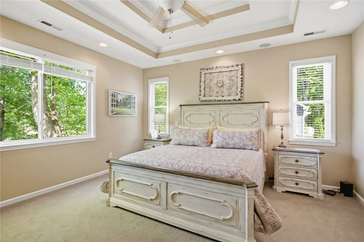
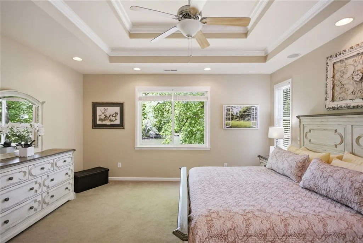
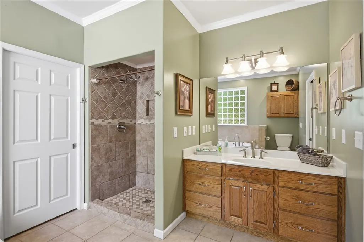
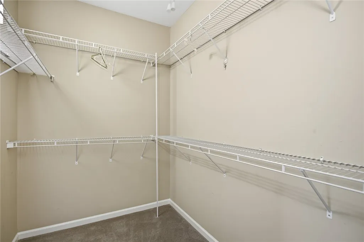
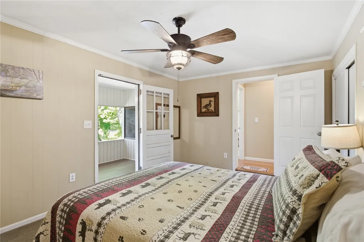
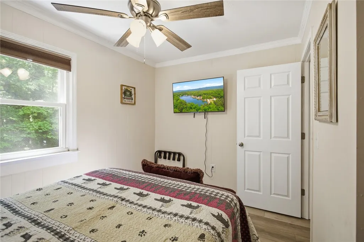
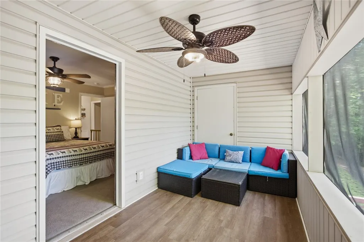
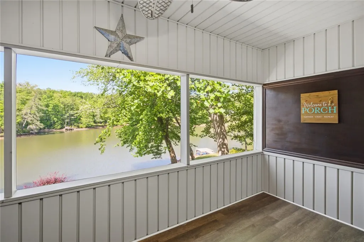
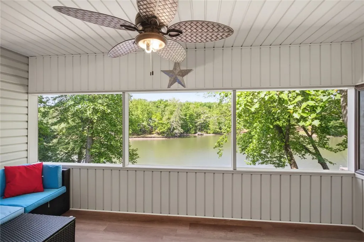
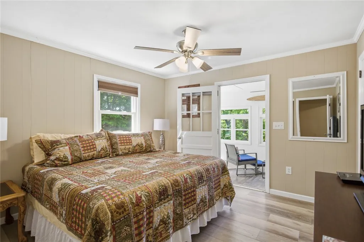
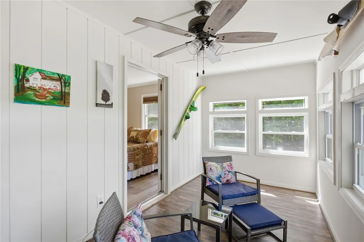
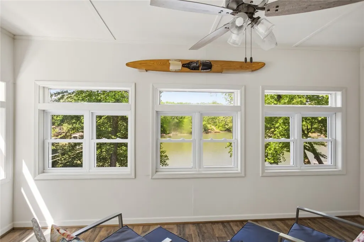
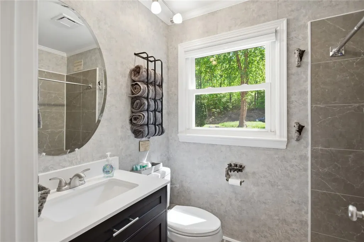
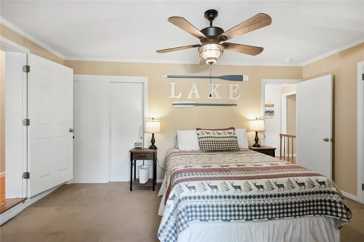
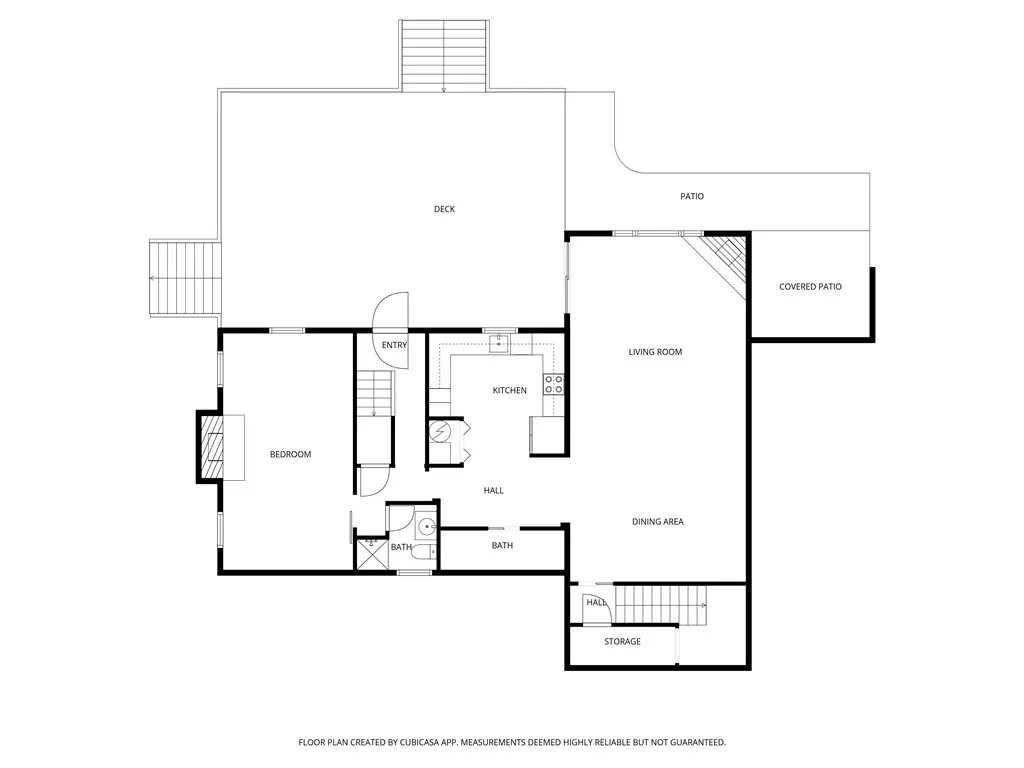
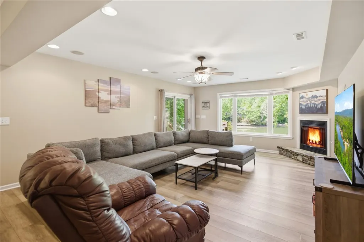
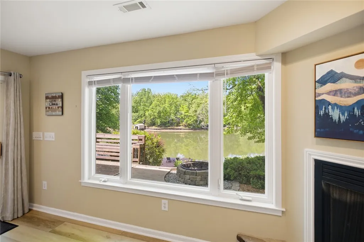
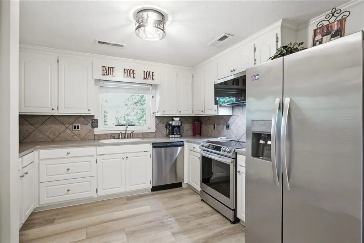
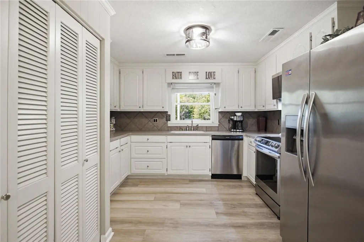
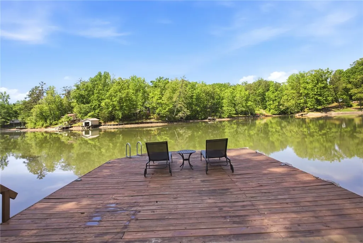
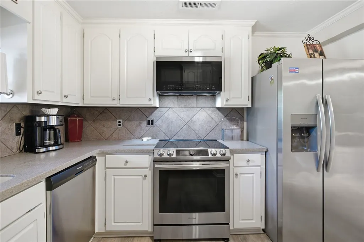
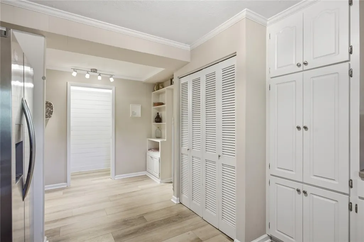
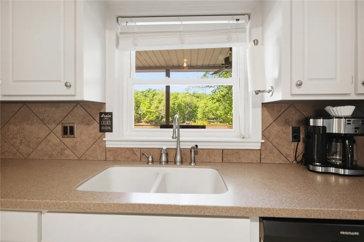
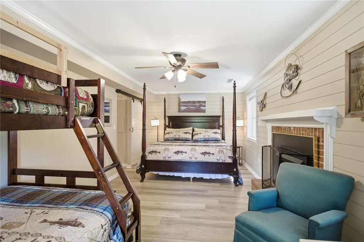
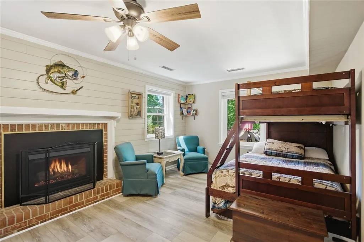
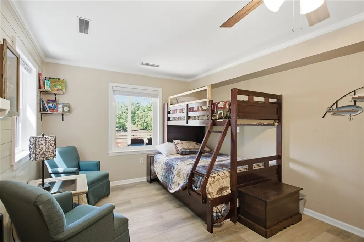
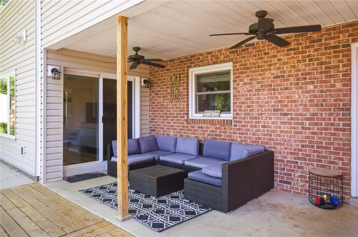
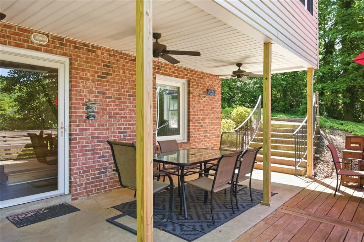
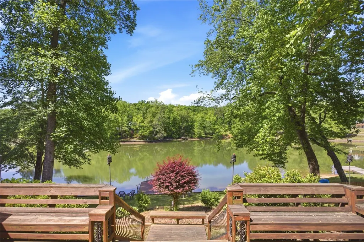
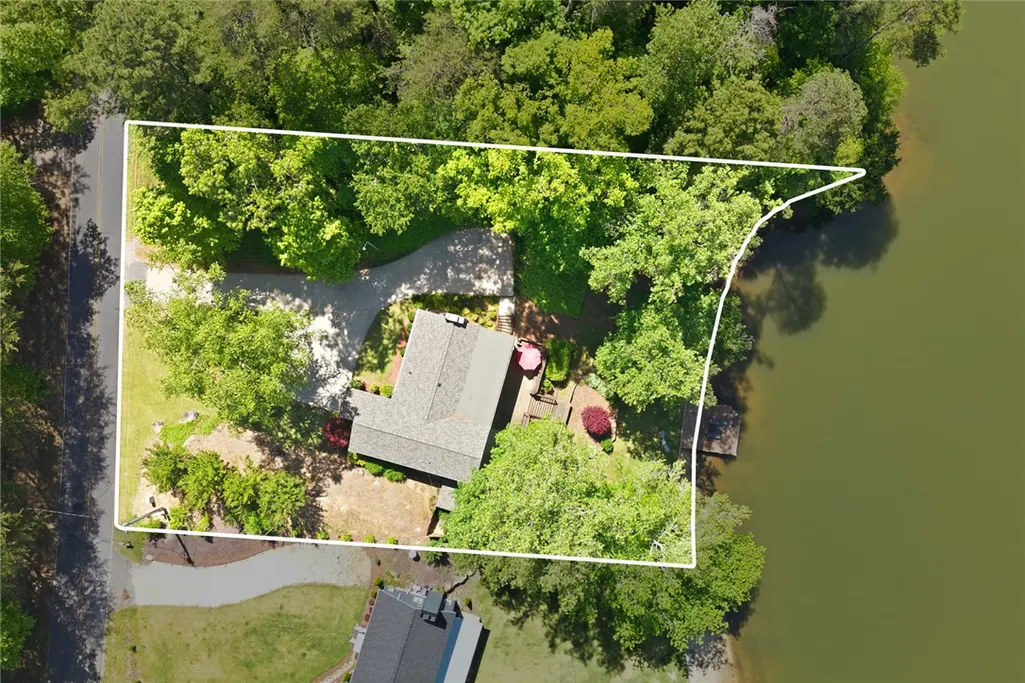
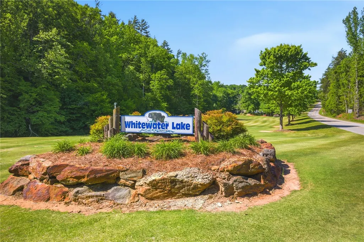
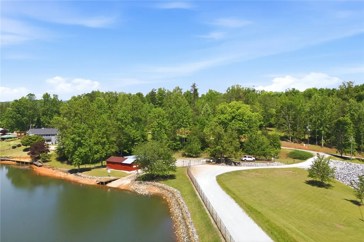
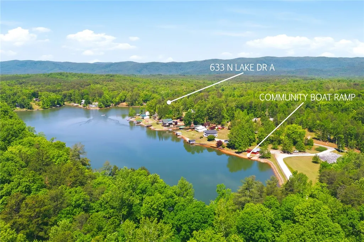
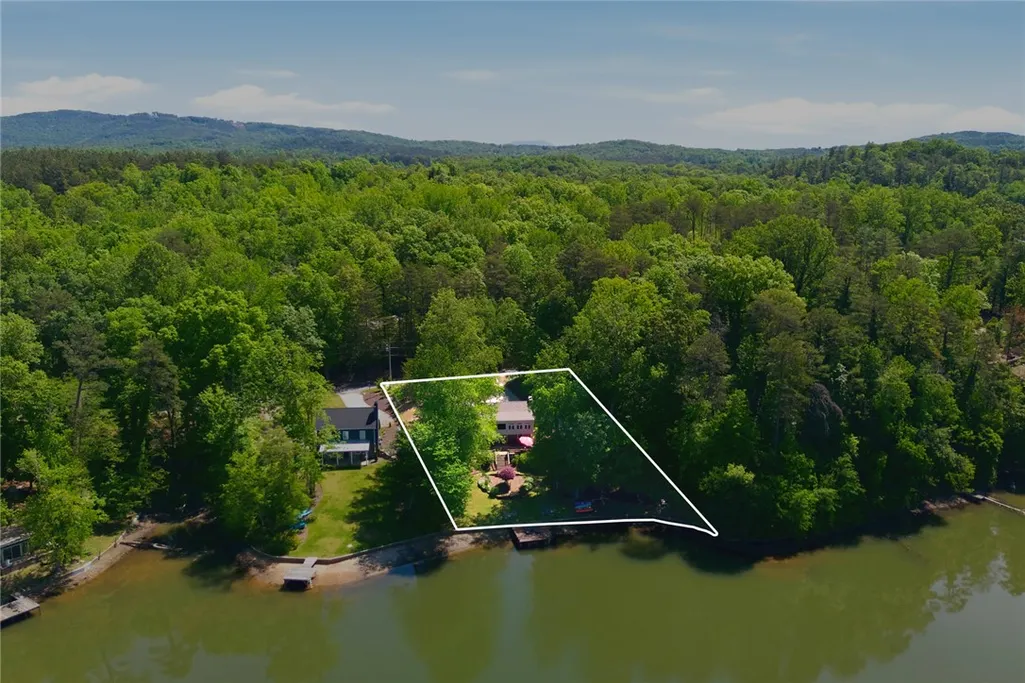
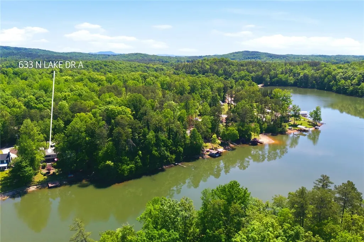
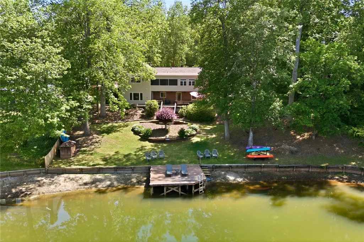
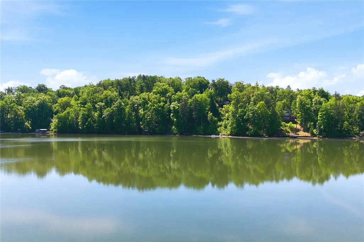
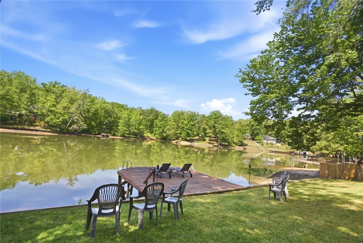
Home is available to show all day on August 9 due to short term rental occupancy. Discover an unparalleled lakefront sanctuary in the exclusive Whitewater Lake subdivision, where sophisticated comfort harmonizes with tranquil waterfront living. This distinguished property is perfectly situated, offering a peaceful escape just an hour from Greenville, 30 minutes from Clemson, and 20 minutes from Seneca and Walhalla, ensuring both privacy and convenient access to nearby amenities. The main level hosts four generously sized bedrooms, including an elegant master suite adorned with a trey ceiling and a spa-inspired bath featuring a jetted tub. A screened porch and a sunroom extend the living space, providing idyllic settings for peaceful mornings, captivating sunsets, and panoramic lake views, crafting an atmosphere ideal for both relaxation and entertaining. The lower level serves as the vibrant heart of the home, offering ground-level access directly to the lake. This sunlit space encompasses a living and dining area that flows effortlessly into an updated kitchen, complete with Corian countertops and stainless steel appliances. A cozy fireplace adds warmth and character, while multiple outdoor living areas, including a back patio, a spacious backyard, and a dedicated fire pit area, create perfect venues for entertaining under the stars. A private dock provides direct access to the well-stocked lake, inviting residents to enjoy swimming, boating with up to 90hp vessels, and fishing. The property also features ample storage for lake gear and outdoor essentials, alongside convenient propane connections for grills and fire pits. The surrounding area boasts hiking trails, diverse local dining options, breweries, and cherished community events, enriching the exceptional lifestyle offered by this remarkable residence.
| Elementary School | Middle School | High School |
|---|---|---|
| Tam-Salem Elm Elementary School | Walhalla Middle Middle School | Walhalla High High School |
| Price History | |
|---|---|
| 5/7/2026 | Listed $585,000 |
General Features
| Sewer | Septic Tank |
|---|---|
| Heating | Central,Electric,Gas,Heat Pump,Propane |
| Cooling | Central Air,Electric,Heat Pump |
| Utilities | Electricity Available,Propane,Septic Available |
| Roof | Architectural,Shingle |
| Appliances | Dryer,Dishwasher,Electric Oven,Electric Range,Refrigerator |
| Association Fee Includes | Other,See Remarks |
| Patio/Porch Features | Deck,Porch,Screened |
| Architectural Style | Traditional |
| Construction Materials | Vinyl Siding |
| Year Built | 1972 |
| View | Water |
| Stories Count | 2 |
| Levels | Two |
| Property Subtype | Single Family Residence |
| Waterfront Features | Boat Dock/Slip,Boat Ramp/Lift Access,Water Access,Waterfront |
| Community Features | Boat Facilities,Common Grounds/Area,Dock,Short Term Rental Allowed |
| County | Oconee |
| Property Type | Residential |
| HOA | true |
| Subdivision Name | Whitewater Lake |
| Garage Y/N | false |
| Full Baths | 3 |
| Status | Active Under Contract |
| Directions | From Seneca. take Hwy 11 North. Turn left onto N. Little River Rd. Turn left onto North Lake Drive, 633 A N Lake is on the left. |
| High School | Walhalla High |
| City | Salem |
| Body of Water | Whitewater |
| MLS Area | 203-Oconee County,SC |
| Lot Size Units | Acres |
| Elementary School | Tam-Salem Elm |
| Year Built Details | Over 50 Years |
| Middle/Junior High School | Walhalla Middle |
| Lease Considered Y/N | false |
| Virtual Tour | https://ctp.portal.realestatemediahero.com/unbranded/350f98e8-46e0-4463-a0e0-bbbe09e2bc55 |
| Standard Status | Active Under Contract |
| Tax Lot | LOTS 16 & P/O17 BLOCK B |
| Property Sub Type Additional | Single Family Residence |
| PostalCity | Salem |
Interior Features
| Interior Amenities | Tray Ceiling(s),Ceiling Fan(s),Fireplace,Bath in Primary Bedroom,Main Level Primary,Multiple Primary Suites,Upper Level Primary,Vaulted Ceiling(s) |
|---|---|
| Basement | Daylight,Full,Finished,Interior Entry,Walk-Out Access |
| Flooring | Carpet,Hardwood,Tile,Vinyl,Wood |
| Basement (Y/N) | true |
| Air Conditioning Y/N | true |
| Heating Y/N | true |
| Window Features | Bay Window(s) |
| Total Bedrooms | 5 |
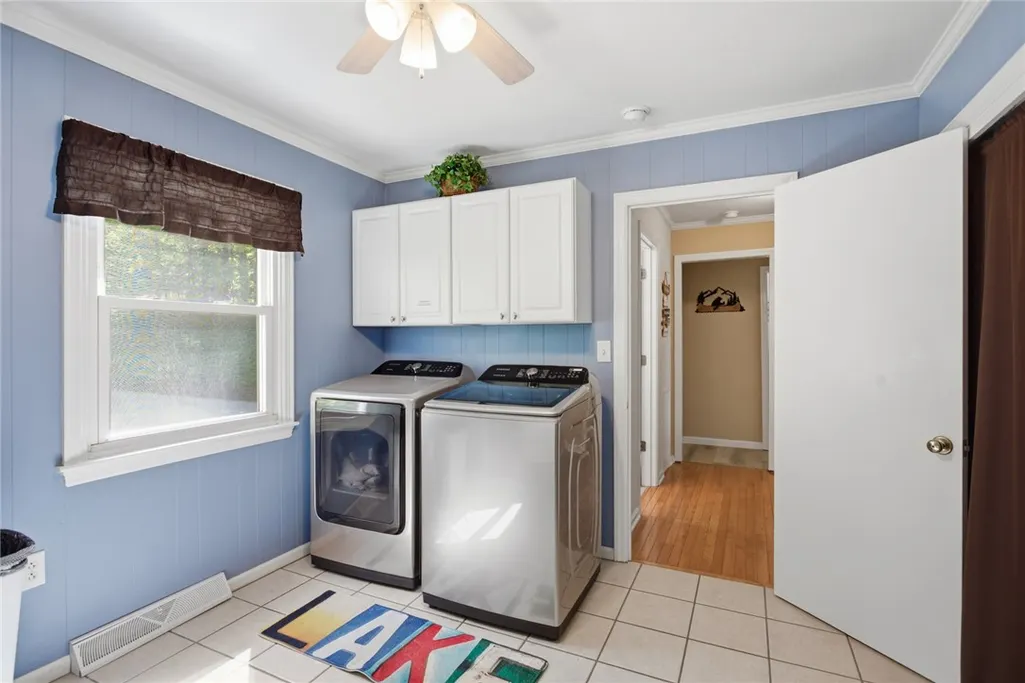
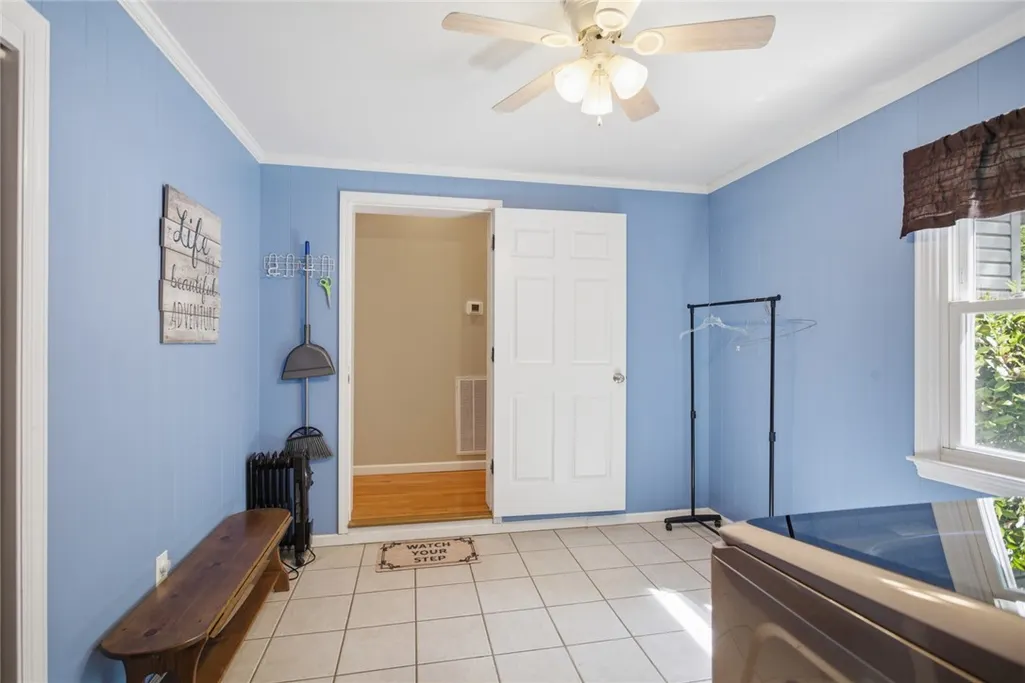
| Room Type | Laundry,Living Room,Sunroom |
| Main Level Bedrooms | 4 |
| Main Level Bathrooms | 2 |
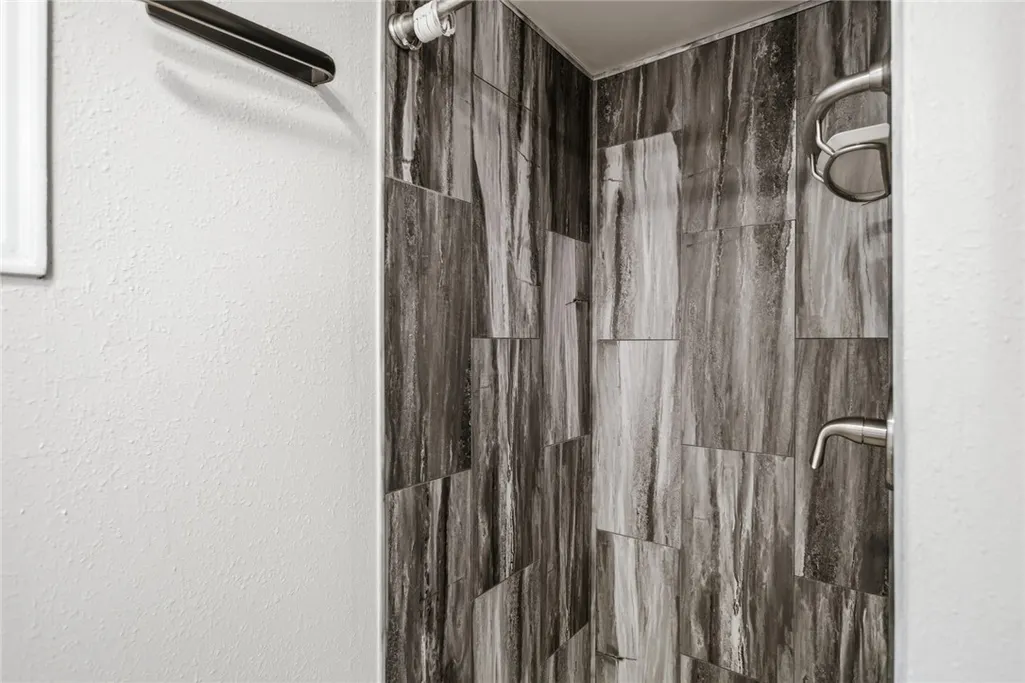
| Total Baths | 3 |
Exterior Features
| Exterior Amenities | Deck |
|---|---|
| Parking Features | None |
| Lot Features | Gentle Sloping,Lake Front,Outside City Limits,Subdivision,Sloped,Views,Waterfront |
| Water Source | Public |
| Lot Size Area | 0.55 |
| Foundation Details | Basement |
| Lot Size Acres | 0.55 |
| Waterfront Y/N | true |
| Horse Y/N | false |
Amenities
- Foreclosure
- Views
- Short Sale
- New Construction
- Adult 55+
- Lease To Own
- No HOA Fees
- Furnished
- Primary On Main
- Air Conditioning
- Seller Finance
- Green
- Fixer Upper
- Horse
- Golf
- Fireplace
- Deck
- Garage
- Basement
- Pool
Property vs Single Family Average in 29676
Price
Year Built
 © 2026 The data relating to real estate for sale on this web site comes in part from the Western Upstate Association of REALTORS®, Inc. or Western Upstate Multiple Lisitngs Services of South Carolina, Inc. This information is deemed reliable, but not guaranteed. Neither, the Western Upstate Association of REALTORS®, Inc. or Western Upstate Multiple Listing Service of South Carolina, Inc., nor the listing broker, nor their agents or subagents are responsible for the accuracy of the information.
 Information deemed reliable but not guaranteed.
Property information provided courtesy of the Internet Exchange Program of the Greenville Association of Realtors.
The information being provided is for consumers personal, non-commercial use and may not be used for any purpose other than to identify prospective properties consumers may be interested in purchasing.
Data is updated as of September 21, 2026 5:13 PM UTC
Information deemed reliable but not guaranteed.
Property information provided courtesy of the Internet Exchange Program of the Greenville Association of Realtors.
The information being provided is for consumers personal, non-commercial use and may not be used for any purpose other than to identify prospective properties consumers may be interested in purchasing.
Data is updated as of September 21, 2026 5:13 PM UTC
