
Water Views - Golf Course - Primary on Main






Address
15 Iron Clad Drive, Salem, SC
Price
$ 1,350,000
Property Attributes
- MLS#20302965
- TypeSingle Family
- Listing Status Active
- CountyOconee
- CitySalem
- Area205-Oconee County - SC
- NeighborhoodKeowee Key
- Zip29676
- StyleCottage,Craftsman
- Year Built1991
- Taxes$ 1740
- Price$ 1,350,000
- Bedrooms3
- Full Bathrooms2
- Half Bathrooms1
- Sqr Footage3564
- Lot Size0.49 Acres
Data Source:
Western Upstate MLS
Property Description
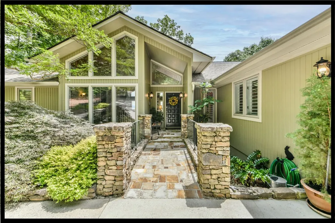
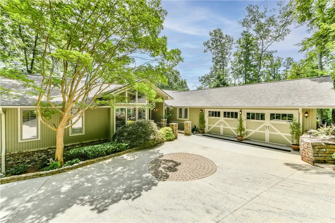
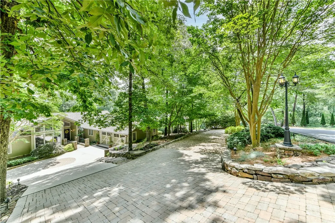
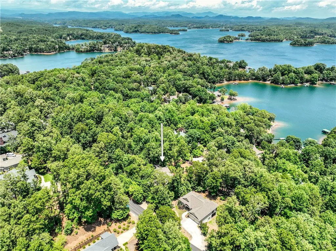
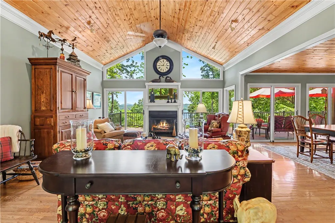
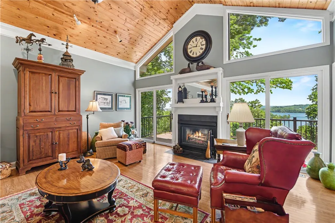
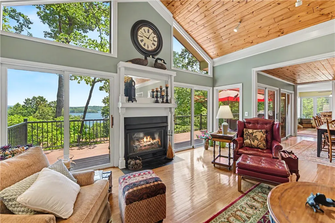
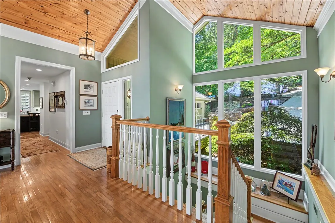
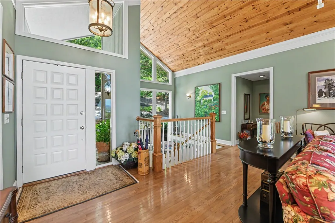
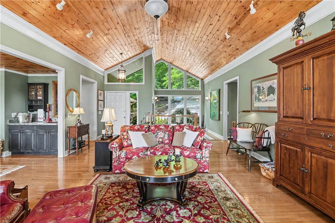
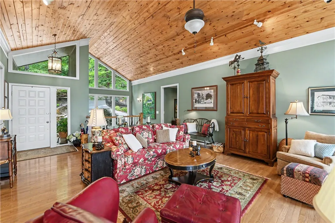
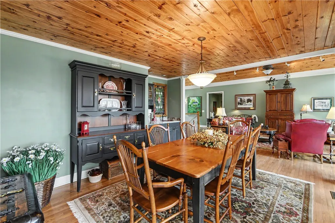
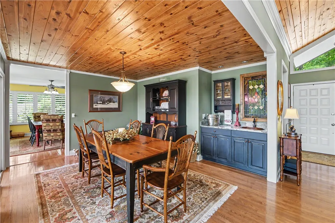
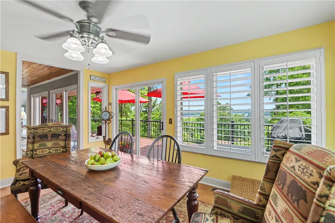
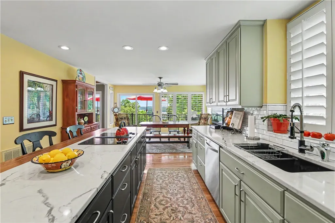
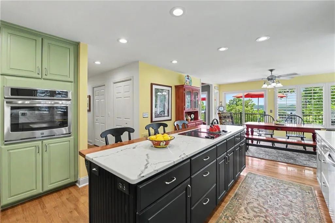
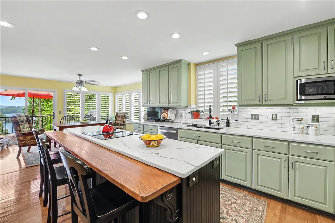
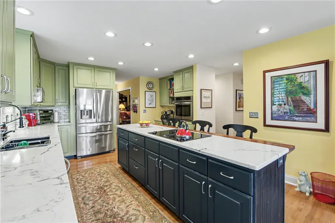
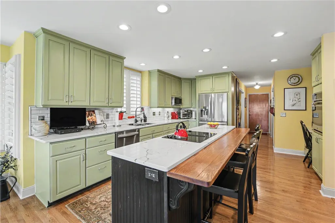
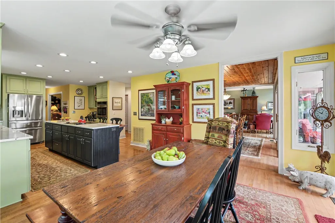
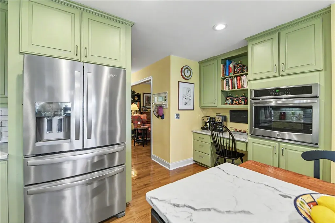
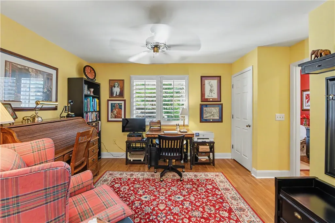
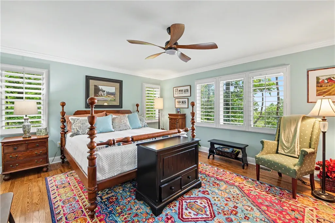
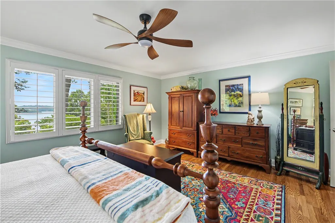
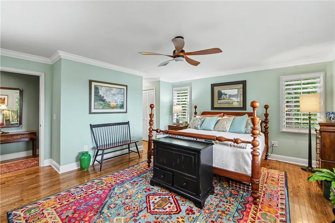
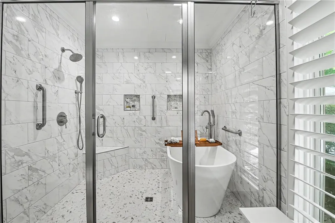
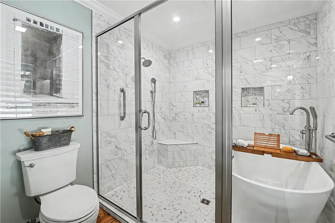
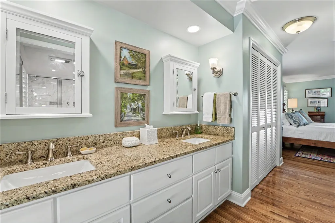
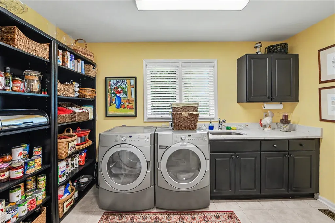
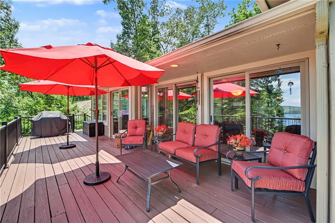
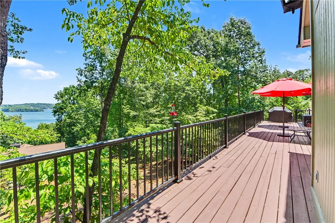
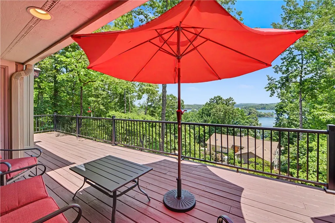
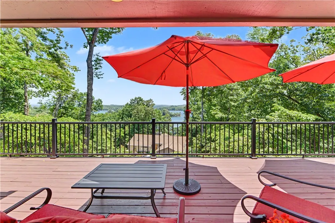
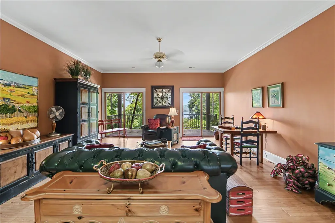
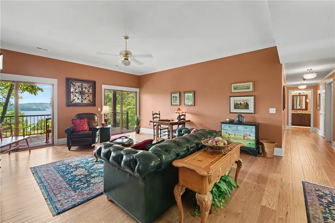
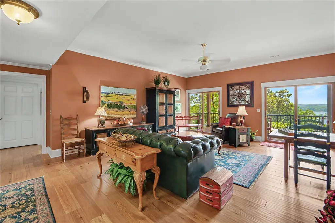
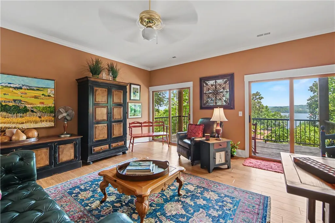
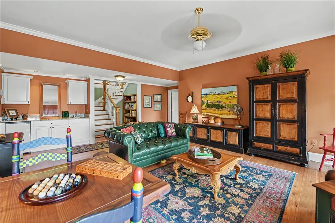
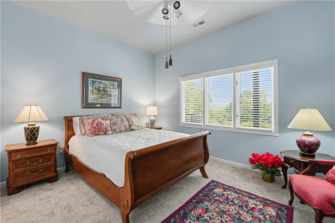
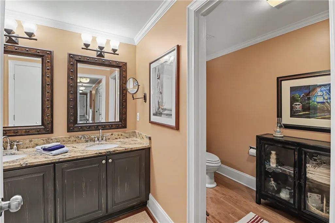
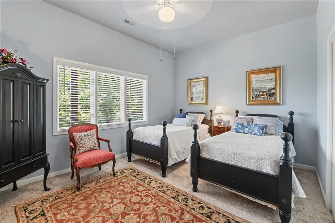
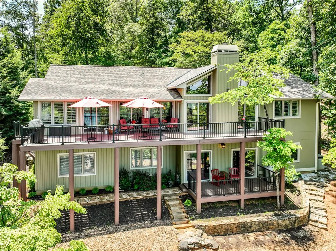
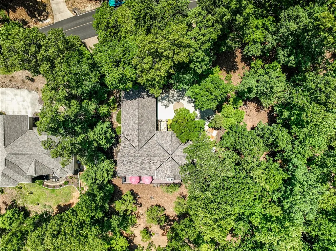
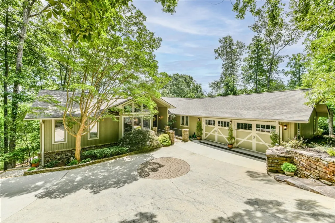
SPECTACULAR YEAR-ROUND WATER VIEWS of Lake Keowee from all of the bedrooms and main living spaces, plus a SEASONAL MOUNTAIN RIDGE VIEW. Welcome to 15 Ironclad Drive in amenity-rich Keowee Key. From the moment you arrive, the CURB APPEAL impresses with big windows, a stone entryway, and inviting HARDSCAPE featuring dry creek beds that wind elegantly around the property. A stone walkway leading to the front door is beautifully lit from below, creating warm ambiance for your evening guests. Hardscape steps wrap along the right side of the home to the back, with another set connecting the upper SEMI-CIRCULAR DRIVEWAY to the lower driveway. Additional landscape steps lead from the driveway around the left side of the house to the covered flex space door and on to the backyard area. Inside, you’re greeted immediately by water views upon entry, along with CATHEDRAL TONGUE AND GROOVE WOOD CEILINGS that create a warm, welcoming feel. To the right of the living space is a dining area that flows into the delightful, spacious kitchen. The kitchen features QUARTZ COUNTERTOPS, a custom island with a charming wood counter, a wall oven, an electric smooth cooktop, and so much more. Off the kitchen you’ll find a combined laundry area with a walk-in pantry, along with an office/den and a powder room. Continuing on, the OVERSIZED GARAGE offers built-in storage and features CLOPAY GARAGE DOORS with new garage door openers. The master bedroom is positioned off the left side of the living room and offers generous space. The REMODELED MASTER BATHROOM is a true retreat, featuring a large walk-in shower and a free-standing soaking tub for a spa experience you can enjoy every day. A beautiful wood staircase with a large landing—and highlighted by tall, linear windows—leads downstairs to a massive living/recreation area with high ceilings. Downstairs you’ll also find a wet bar, two large bedrooms with brand-new carpet, a full bathroom, a storage room, and an oversized hobby room/flex space. HARDWOOD FLOORS run through the main level, with engineered floors in the main living area and the hallway downstairs. It’s rare to find an off-water property in Keowee Key with big water views with summer and fall foliage—and massive views in winter. Say goodbye to gloomy winter days and hello to happy breathtaking scenery. As a Keowee Key resident, you’ll enjoy one of the most amenity-rich lifestyles on Lake Keowee, including an 18-hole championship golf course, 14 tennis courts, 8 pickleball courts, a state-of-the-art fitness center with indoor pool, two private marinas, boat rentals and shared opportunities, concierge boating services, and dining venues such as The Club and The Bistro.
| Elementary School | Middle School | High School |
|---|---|---|
| Keowee Elem Elementary School | Walhalla Middle Middle School | Walhalla High High School |
| Price History | |
|---|---|
| 6/23/2026 | Listed $1,350,000 |
General Features
| Sewer | Private Sewer |
|---|---|
| Heating | Heat Pump |
| Cooling | Heat Pump |
| Utilities | Electricity Available,Propane,Cable Available,Underground Utilities |
| Roof | Architectural,Shingle |
| Appliances | Built-In Oven,Cooktop,Down Draft,Dryer,Dishwasher,Electric Oven,Electric Range,Electric Water Heater,Freezer,Disposal,Microwave,Refrigerator,Smooth Cooktop,Washer |
| HOA Fee | 5420 |
| Garage Spaces | 2 |
| Association Fee Includes | Golf,Pool(s),Recreation Facilities,Security |
| Patio/Porch Features | Deck |
| Architectural Style | Cottage,Craftsman |
| Pool Features | Community |
| Security Features | Security System Owned,Gated with Guard,Gated Community,Smoke Detector(s),Security Guard |
| Construction Materials | Stone,Wood Siding |
| Pets Allowed | Yes |
| Year Built | 1991 |
| View | Mountain(s),Water |
| Stories Count | 1 |
| Levels | One |
| Property Subtype | Single Family Residence |
| Tax Year | 2025 |
| Waterfront Features | Boat Ramp/Lift Access,Dock Access |
| Community Features | Boat Facilities,Common Grounds/Area,Clubhouse,Fitness Center,Golf,Gated,Playground,Pickleball,Pool,Storage Facilities,Tennis Court(s),Trails/Paths,Water Access,Dock,Lake |
| Accessibility | Low Threshold Shower |
| Assoc Fee Paid Per | Annually |
| County | Oconee |
| Property Type | Residential |
| HOA | true |
| Attached Garage | true |
| Subdivision Name | Keowee Key |
| Garage Y/N | true |
| Total Rooms | 11 |
| Full Baths | 2 |
| Status | Active |
| Directions | From Seneca. go North on Hwy 130. Make a right on Stamp Creek Rd. Turn right into Keowee Key on Tall Ship Dr. Go left onto N Flagship Dr. Go right onto Iron Clad. House on left. |
| High School | Walhalla High |
| City | Salem |
| Body of Water | Keowee |
| MLS Area | 205-Oconee County,SC |
| Lot Size Units | Acres |
| Elementary School | Keowee Elem |
| Year Built Details | 31-50 Years |
| Tax Annual Amount | 1740.53 |
| Middle/Junior High School | Walhalla Middle |
| Lease Considered Y/N | false |
| Virtual Tour | https://youtu.be/xfQwJtdkSdM |
| Standard Status | Active |
| Tax Lot | 70 |
| Property Sub Type Additional | Single Family Residence |
| PostalCity | Salem |
| AttributionContact | 864-903-1234 |
Interior Features
| Interior Amenities | Wet Bar,Bookcases,Built-in Features,Bathtub,Ceiling Fan(s),Cathedral Ceiling(s),Central Vacuum,Dual Sinks,Entrance Foyer,Fireplace,Granite Counters,High Ceilings,Jack and Jill Bath,Bath in Primary Bedroom,Main Level Primary,Quartz Counters,Smooth Ceilings,Shutters,Separate Shower,Cable TV,Walk-In Closet(s) |
|---|---|
| Basement | Daylight,Full,Finished,Heated,Interior Entry,Walk-Out Access,Sump Pump |
| Flooring | Carpet,Wood |
| Fireplace Features | Gas Log |
| Basement (Y/N) | true |
| Air Conditioning Y/N | true |
| Heating Y/N | true |
| Window Features | Blinds,Insulated Windows,Plantation Shutters,Wood Frames |
| Fireplace Y/N | true |
| Half Baths | 1 |
| Laundry Features | Sink |
| Total Bedrooms | 3 |
| Room Type | Breakfast Room/Nook,Bonus Room,Dining Room,Laundry,Office,Workshop |
| Main Level Bedrooms | 1 |
| Main Level Bathrooms | 1 |
| Total Baths | 3 |
Exterior Features
| Exterior Amenities | Deck,Gas Grill,Landscape Lights |
|---|---|
| Parking Features | Attached,Garage,Driveway,Garage Door Opener,Other |
| Lot Features | Hardwood Trees,Outside City Limits,Steep Slope,Subdivision,Views,Wooded,Interior Lot |
| Water Source | Private |
| Lot Size Area | 0.49 |
| Foundation Details | Basement |
| Building Area Total | 3564 |
| Lot Size Acres | 0.49 |
Amenities
- Foreclosure
- Views
- Short Sale
- New Construction
- Adult 55+
- Lease To Own
- No HOA Fees
- Furnished
- Primary On Main
- Air Conditioning
- Seller Finance
- Green
- Fixer Upper
- Horse
- Golf
- Fireplace
- Deck
- Garage
- Basement
- Pool
Property vs Single Family Average in 29676
Price
Taxes
Year Built
 © 2026 The data relating to real estate for sale on this web site comes in part from the Western Upstate Association of REALTORS®, Inc. or Western Upstate Multiple Lisitngs Services of South Carolina, Inc. This information is deemed reliable, but not guaranteed. Neither, the Western Upstate Association of REALTORS®, Inc. or Western Upstate Multiple Listing Service of South Carolina, Inc., nor the listing broker, nor their agents or subagents are responsible for the accuracy of the information.
 Information deemed reliable but not guaranteed.
Property information provided courtesy of the Internet Exchange Program of the Greenville Association of Realtors.
The information being provided is for consumers personal, non-commercial use and may not be used for any purpose other than to identify prospective properties consumers may be interested in purchasing.
Data is updated as of September 21, 2026 5:13 PM UTC
Information deemed reliable but not guaranteed.
Property information provided courtesy of the Internet Exchange Program of the Greenville Association of Realtors.
The information being provided is for consumers personal, non-commercial use and may not be used for any purpose other than to identify prospective properties consumers may be interested in purchasing.
Data is updated as of September 21, 2026 5:13 PM UTC
