


Address
306 Oakmont Drive, Anderson, SC
Price
$ 499,000
Property Attributes
- MLS#20304069
- TypeSingle Family
- Listing Status Active
- CountyAnderson
- CityAnderson
- Area109-Anderson County - SC
- NeighborhoodOakmont-Anderson
- Zip29621
- StyleTraditional
- Year Built2000
- Taxes$ 1561
- Price$ 499,000
- Bedrooms4
- Full Bathrooms3
- Half Bathrooms1
- Sqr Footage3100
- Lot Size0.61 Acres
Data Source:
Western Upstate MLS
Property Description
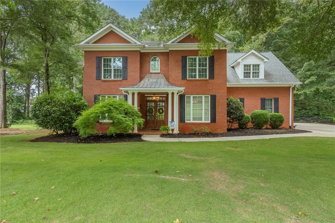
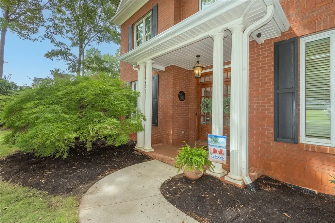
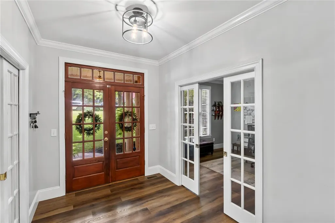
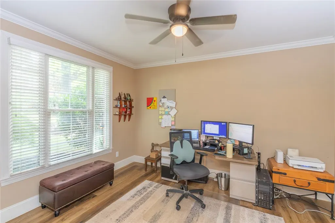
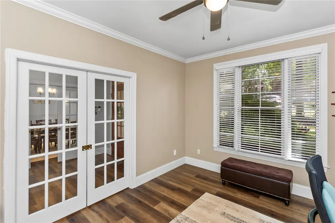
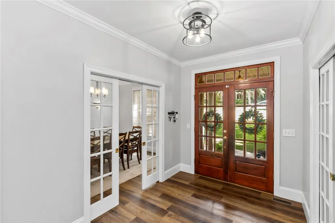
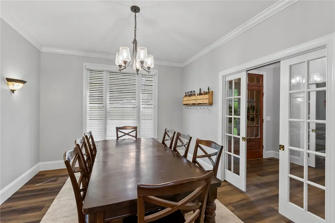
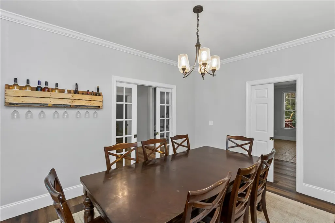
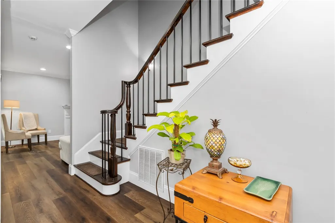
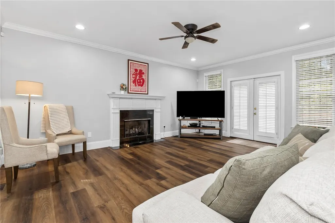
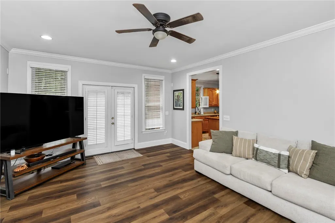
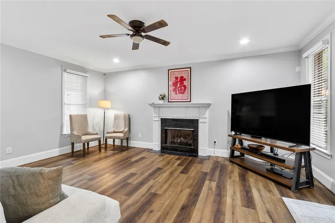
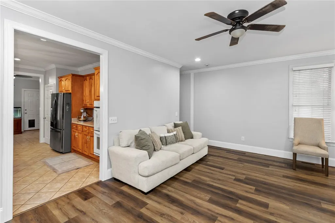
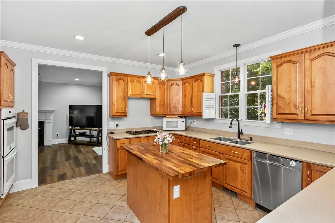
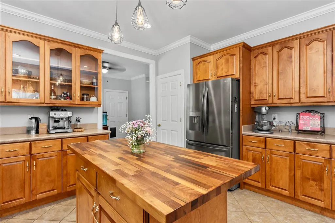
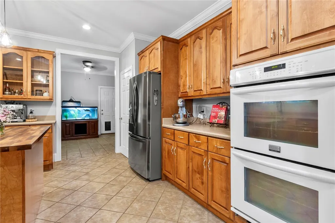
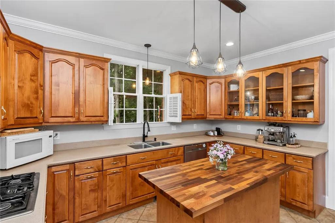
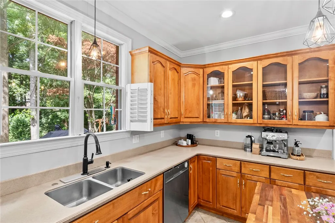
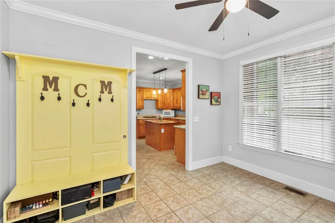
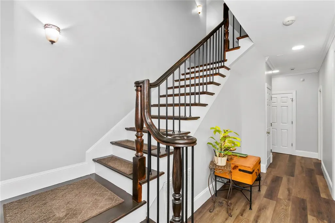
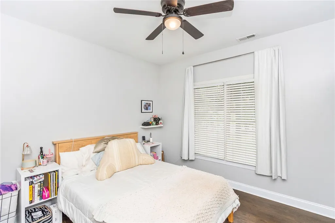
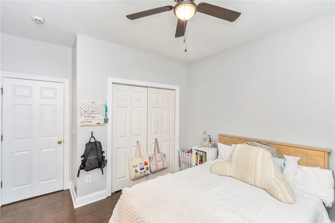
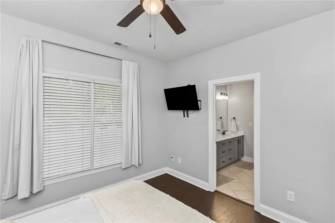
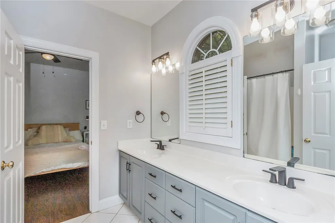
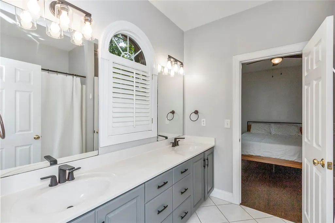
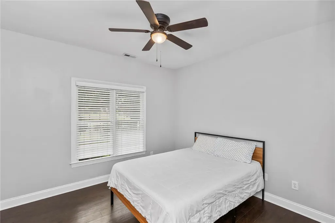
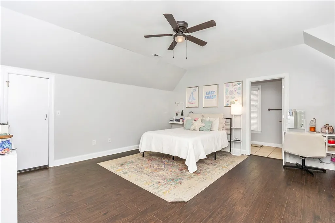
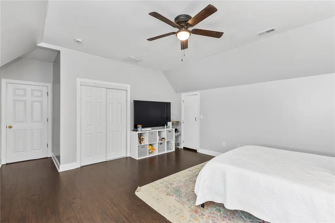
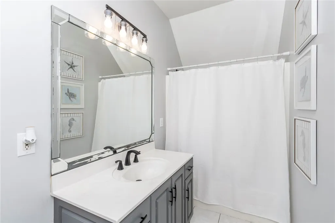
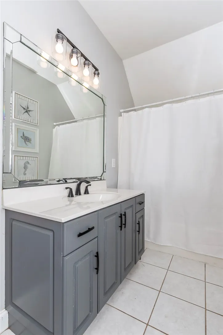
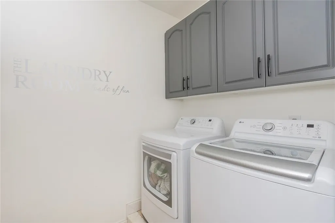
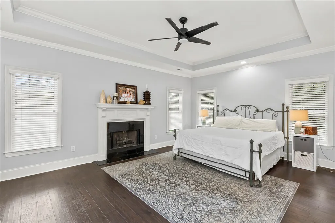
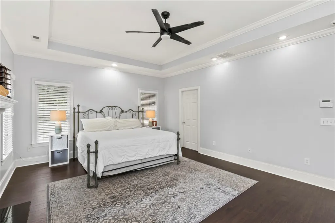
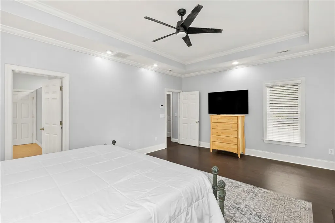
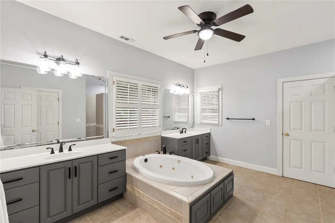
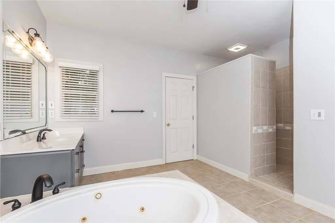
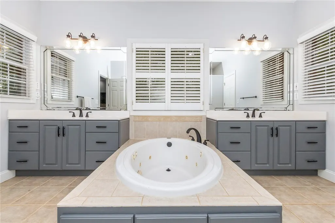
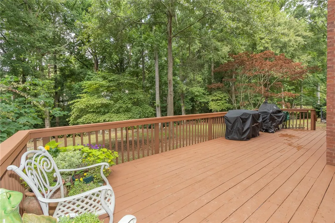
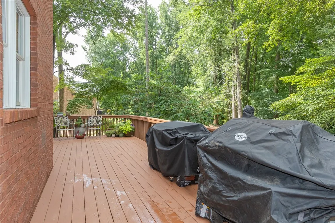
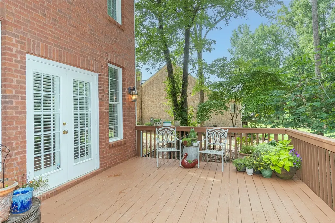
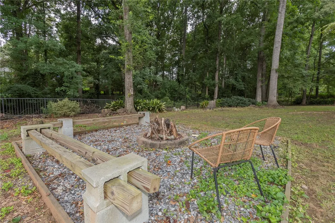
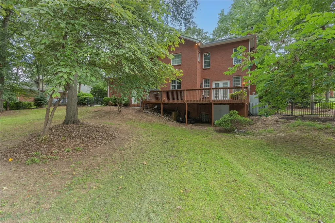
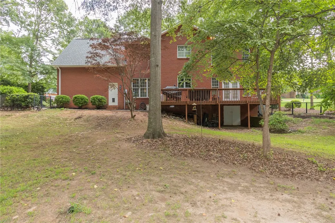
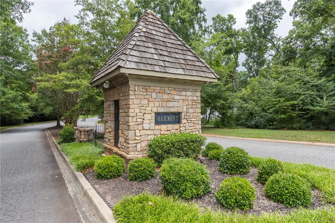
Welcome to 306 Oakmont Drive! A stately two-story brick home in Anderson’s desirable Oakmont community. Offering approximately 3,100 square feet on a spacious 0.61-acre lot, this move-in-ready property blends classic curb appeal, generous living space, and a convenient location just minutes from shopping, dining, medical facilities, and everyday amenities. Located outside the city limits, the home also offers the benefit of no city property taxes while still providing convenient access to the I-85 corridor for those commuting toward Greenville, Clemson, or other Upstate destinations. Inside, a welcoming foyer opens to a formal dining room and a separate office, creating a flexible layout for both everyday living and entertaining. The large living room features a fireplace and flows comfortably into the spacious kitchen and breakfast area. The kitchen offers abundant wood cabinetry, generous counter space, a butcher block island, with a complete appliance package. Fresh interior paint and new luxury vinyl plank flooring throughout most of the home give the interior a clean, updated feel. The primary suite is a standout feature, offering an oversized bedroom with its own fireplace, a huge walk-in closet, and a spacious private bath with separate his-and-hers vanities, a large garden tub, and a walk-in tile shower with an integrated Bluetooth speaker fan. Upstairs, two bedrooms share a Jack-and-Jill bathroom, while the fourth bedroom is especially spacious and includes access to its own dedicated bathroom. Additional highlights include a 2016 roof, a main-level HVAC system installed in 2020, an upstairs HVAC system from 2012, a low-maintenance brick exterior, and strong overall condition. Outside, the large rear deck overlooks a flat, fenced backyard with mature hardwood shade trees—an ideal setting for outdoor entertaining, recreation, gardening, or simply enjoying the privacy created by Oakmont’s larger homesites. Oakmont is an established Anderson neighborhood known for attractive homes, mature trees, streetlights, a maintained front entrance, and lot sizes of more than half an acre. Zoned for highly coveted Midway Elementary School, Glenview Middle School, and T.L. Hanna High School, 306 Oakmont Drive offers the space, setting, condition, and timeless brick construction that make it a standout option in Anderson, SC 29621.
| Elementary School | Middle School | High School |
|---|---|---|
| Midway Elem Elementary School | Glenview Middle Middle School | Tl Hanna High High School |
| Price History | |
|---|---|
| 7/26/2026 | Listed $500,000 |
| 8/17/2026 | Listed $499,000 |
General Features
| Sewer | Public Sewer |
|---|---|
| Heating | Heat Pump |
| Cooling | Heat Pump |
| Utilities | Electricity Available,Natural Gas Available,Sewer Available,Water Available,Cable Available |
| Roof | Architectural,Shingle |
| Appliances | Double Oven,Gas Cooktop,Gas Range,Gas Water Heater,Microwave,Refrigerator |
| Garage Spaces | 2 |
| Association Fee Includes | Street Lights |
| Patio/Porch Features | Deck |
| Architectural Style | Traditional |
| Construction Materials | Brick |
| Year Built | 2000 |
| Stories Count | 2 |
| Levels | Two |
| Property Subtype | Single Family Residence |
| Tax Year | 2025 |
| Accessibility | Low Threshold Shower |
| County | Anderson |
| Property Type | Residential |
| HOA | true |
| Attached Garage | true |
| Subdivision Name | Oakmont-Anderson |
| Garage Y/N | true |
| Full Baths | 3 |
| Status | Active |
| Directions | Hwy 81 N, turn onto Oak Hill Drive. Turn right onto Harriet Circle, turn into Oakmont subdivision. turn left onto Oakmont Dr, house will be on left. |
| High School | Tl Hanna High |
| City | Anderson |
| MLS Area | 109-Anderson County,SC |
| Lot Size Units | Acres |
| Elementary School | Midway Elem |
| Year Built Details | 21-30 Years |
| Tax Annual Amount | 1561.36 |
| Middle/Junior High School | Glenview Middle |
| Lease Considered Y/N | false |
| Standard Status | Active |
| Tax Lot | 15 |
| Property Sub Type Additional | Single Family Residence |
| PostalCity | Anderson |
| AttributionContact | (864) 314-9346 |
Interior Features
| Interior Amenities | Dual Sinks,Fireplace,Bath in Primary Bedroom,Smooth Ceilings,Shutters,Solid Surface Counters,Separate Shower,Cable TV,Upper Level Primary,Walk-In Closet(s),Walk-In Shower,Window Treatments,Breakfast Area |
|---|---|
| Basement | None,Crawl Space |
| Flooring | Ceramic Tile,Laminate |
| Fireplace Features | Gas Log,Multiple |
| Basement (Y/N) | false |
| Air Conditioning Y/N | true |
| Heating Y/N | true |
| Window Features | Blinds,Insulated Windows,Plantation Shutters,Tilt-In Windows,Vinyl |
| Fireplace Y/N | true |
| Half Baths | 1 |
| Laundry Features | Washer Hookup,Electric Dryer Hookup |
| Total Bedrooms | 4 |
| Room Type | Breakfast Room/Nook,Dining Room,Office |
| Total Baths | 4 |
Exterior Features
| Exterior Amenities | Deck,Fence |
|---|---|
| Fencing | Yard Fenced |
| Parking Features | Attached,Garage,Driveway,Garage Door Opener |
| Lot Features | Level,Outside City Limits,Subdivision,Wooded |
| Water Source | Public |
| Lot Size Area | 0.61 |
| Foundation Details | Crawlspace |
| Building Area Total | 3100 |
| Lot Size Acres | 0.61 |
| Waterfront Y/N | false |
| Horse Y/N | false |
Amenities
- Foreclosure
- Views
- Short Sale
- New Construction
- Adult 55+
- Lease To Own
- No HOA Fees
- Furnished
- Primary On Main
- Air Conditioning
- Seller Finance
- Green
- Fixer Upper
- Horse
- Golf
- Fireplace
- Deck
- Garage
- Basement
- Pool
Property vs Single Family Average in 29621
Price
Taxes
Year Built
 © 2026 The data relating to real estate for sale on this web site comes in part from the Western Upstate Association of REALTORS®, Inc. or Western Upstate Multiple Lisitngs Services of South Carolina, Inc. This information is deemed reliable, but not guaranteed. Neither, the Western Upstate Association of REALTORS®, Inc. or Western Upstate Multiple Listing Service of South Carolina, Inc., nor the listing broker, nor their agents or subagents are responsible for the accuracy of the information.
 Information deemed reliable but not guaranteed.
Property information provided courtesy of the Internet Exchange Program of the Greenville Association of Realtors.
The information being provided is for consumers personal, non-commercial use and may not be used for any purpose other than to identify prospective properties consumers may be interested in purchasing.
Data is updated as of September 21, 2026 5:13 PM UTC
Information deemed reliable but not guaranteed.
Property information provided courtesy of the Internet Exchange Program of the Greenville Association of Realtors.
The information being provided is for consumers personal, non-commercial use and may not be used for any purpose other than to identify prospective properties consumers may be interested in purchasing.
Data is updated as of September 21, 2026 5:13 PM UTC
