
Primary on Main






Address
122 W Barkdale Drive, Salem, SC
Price
$ 305,000
Property Attributes
- MLS#20305224
- TypeSingle Family
- Listing Status Active Under Contract
- CountyOconee
- CitySalem
- Area205-Oconee County - SC
- NeighborhoodBARKSDALE
- Zip29676
- StyleTraditional
- Year Built2006
- Taxes$ 612
- Price$ 305,000
- Bedrooms3
- Full Bathrooms2
- Half Bathrooms0
- Lot Size1.31 Acres
Data Source:
Western Upstate MLS
Property Description
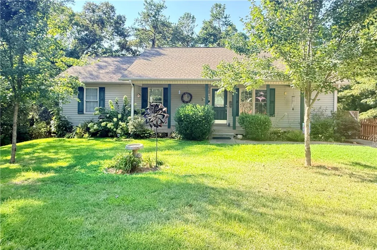
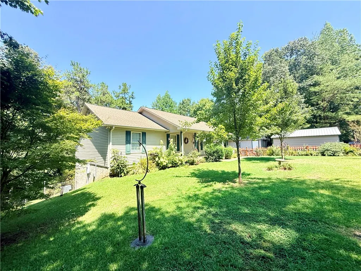
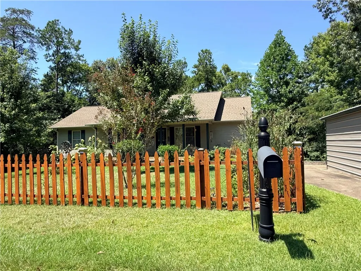
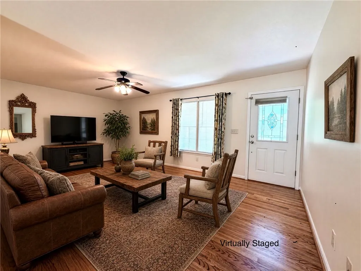
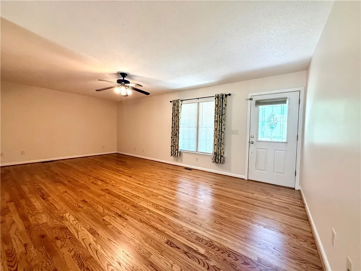
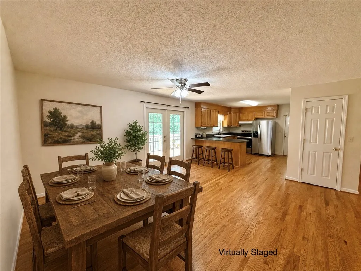
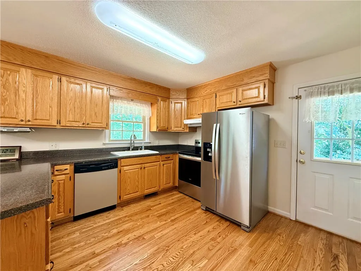
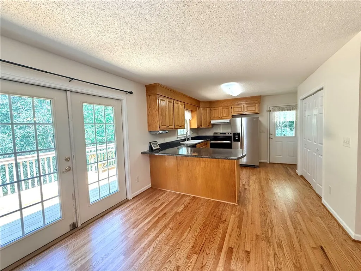
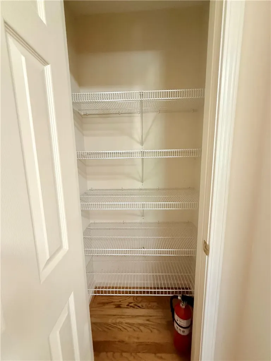
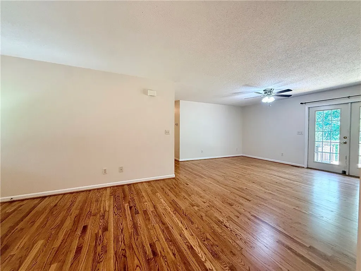
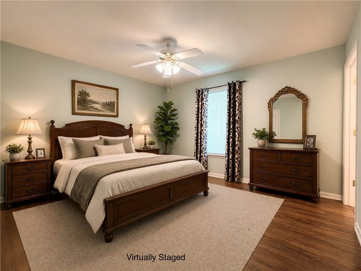
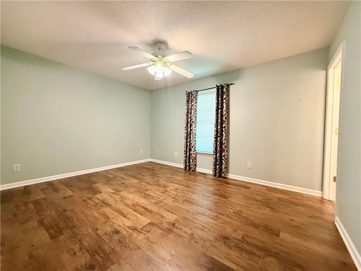
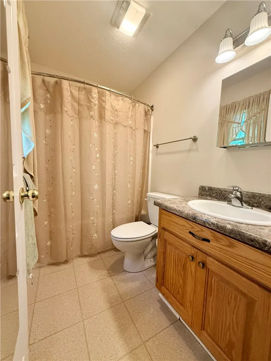
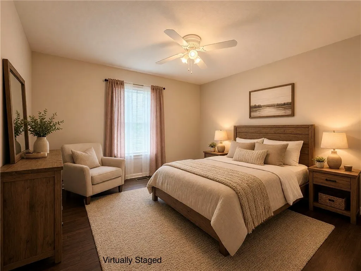
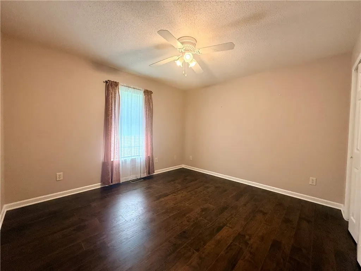
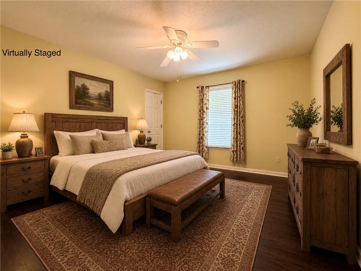
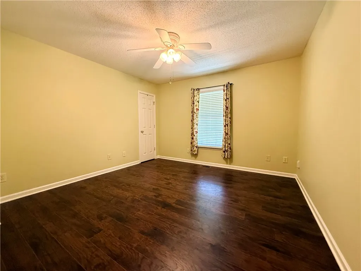
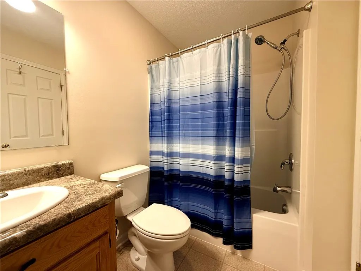
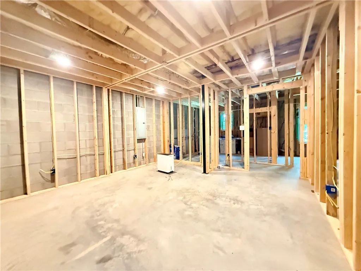
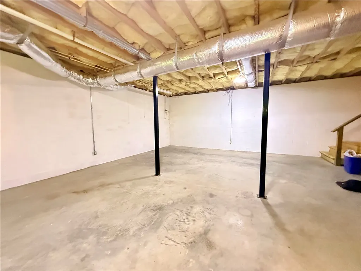
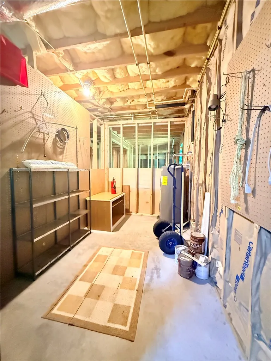
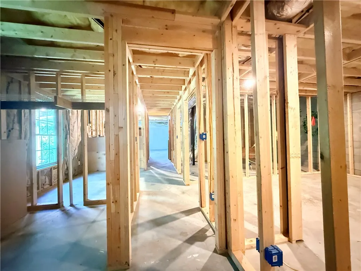
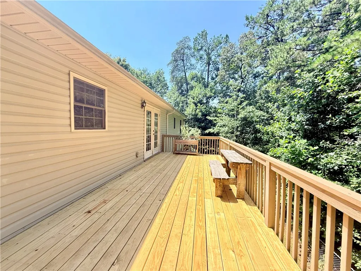
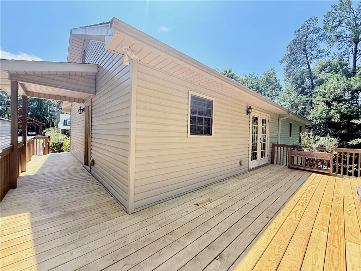
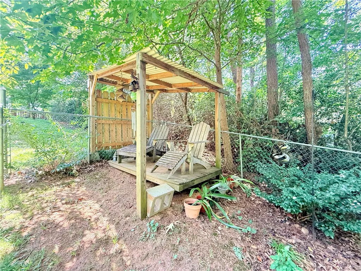
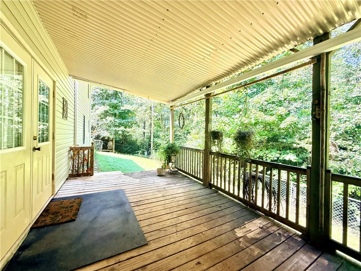
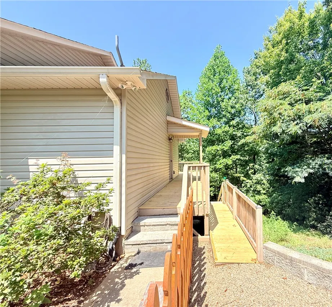
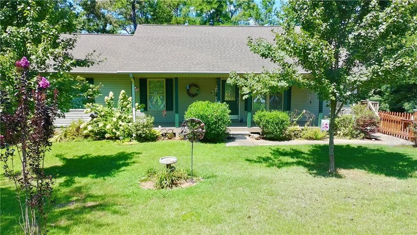
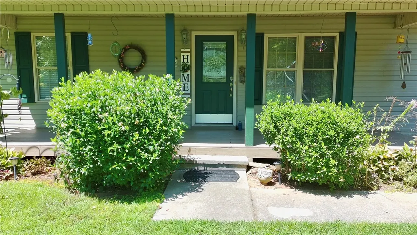
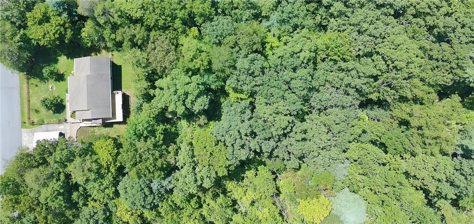
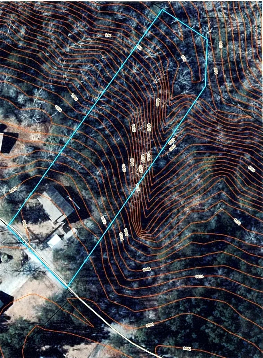
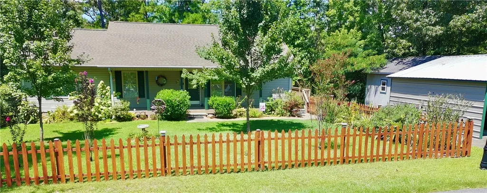
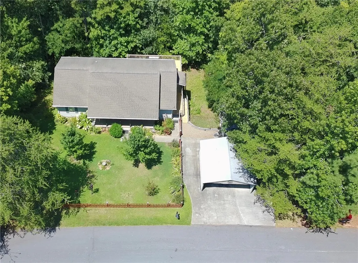
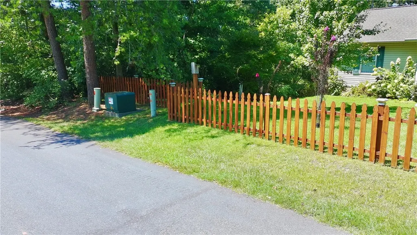
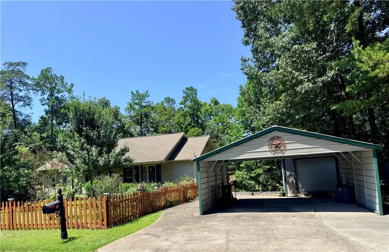
122 W Barkdale Drive, Salem, SC Tucked away on 1.31 beautiful acres, this hidden treasure offers privacy, versatility, and plenty of room to enjoy the outdoors. The fully fenced front and backyard provide a secure space for pets, gardening, or simply relaxing in your own private retreat. Inside, you'll find a bright and inviting open-concept floor plan featuring three bedrooms and two full bathrooms. The spacious living, kitchen, and dining areas flow seamlessly together, creating the perfect setting for everyday living and entertaining. French doors open to a wraparound rear deck where you can enjoy peaceful views and the beauty of nature year-round. With easy access to the parking area or the front of the home with a covered side porch entry. The full unfinished basement offers endless possibilities with studded walls already in place, some wiring completed, and plumbing stubbed for a future bathroom. A walkout from the basement leads to a covered deck, providing additional outdoor living space and easy backyard access. Enjoy your morning coffee on the welcoming front porch, stroll along the sidewalk leading to the storage building, or unwind on the covered detached deck nestled among the natural surroundings. Additional features include a detached two-car carport, concrete driveway, underground power, and abundant outdoor space to make your own beyond the fence in the backyard. Conveniently located in Salem, this property combines the tranquility of country living with easy access to Lake Jocassee amd Lake Keowee for boating, swimming and fishing. Enjoy local rivers and numerous hiking trails to view waterfalls and to take in scenic views. A rare opportunity to own a private retreat with room to grow, both inside and out.
| Elementary School | Middle School | High School |
|---|---|---|
| Tam-Salem Elm Elementary School | Walhalla Middle Middle School | Walhalla High High School |
| Price History | |
|---|---|
| 8/21/2026 | Listed $305,000 |
General Features
| Sewer | Septic Tank |
|---|---|
| Heating | Heat Pump |
| Cooling | Heat Pump |
| Utilities | Electricity Available,Septic Available,Water Available,Underground Utilities |
| Roof | Architectural,Shingle |
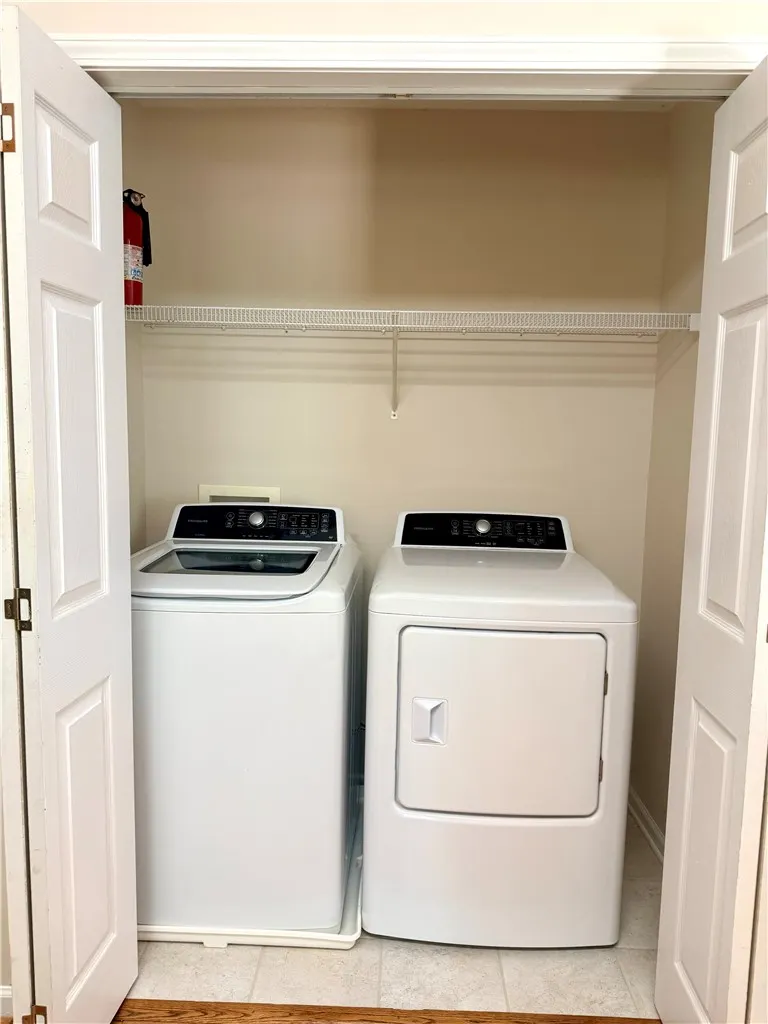
| Appliances | Dryer,Dishwasher,Electric Oven,Electric Range,Electric Water Heater,Refrigerator,Smooth Cooktop,Washer |
| Garage Spaces | 2 |
| Patio/Porch Features | Deck,Front Porch,Porch |
| Architectural Style | Traditional |
| Construction Materials | Vinyl Siding |
| Year Built | 2006 |
| Stories Count | 1 |
| Levels | One |
| Property Subtype | Single Family Residence |
| Tax Year | 2025 |
| Community Features | Sidewalks |
| County | Oconee |
| Property Type | Residential |
| HOA | false |
| Subdivision Name | BARKSDALE |
| Garage Y/N | true |
| Total Rooms | 6 |
| Full Baths | 2 |
| Status | Active Under Contract |
| Directions | From Seneca, take 130 N into Salem, turn left on Crestwood Dr., left on Barkdale, then right on W Barkdale, home will be on the right |
| High School | Walhalla High |
| City | Salem |
| MLS Area | 205-Oconee County,SC |
| Lot Size Units | Acres |
| Carport Y/N | true |
| Elementary School | Tam-Salem Elm |
| Year Built Details | 11-20 Years |
| Tax Annual Amount | 612.99 |
| Middle/Junior High School | Walhalla Middle |
| Lease Considered Y/N | false |
| Standard Status | Active Under Contract |
| Tax Lot | 7 |
| Property Sub Type Additional | Single Family Residence |
| PostalCity | Salem |
Interior Features
| Interior Amenities | Ceiling Fan(s),Jack and Jill Bath,Laminate Countertop,Bath in Primary Bedroom,Main Level Primary,Tub Shower,Window Treatments |
|---|---|
| Basement | Daylight,Full,Interior Entry,Unfinished,Walk-Out Access |
| Flooring | Hardwood,Laminate,Vinyl |
| Basement (Y/N) | true |
| Air Conditioning Y/N | true |
| Heating Y/N | true |
| Window Features | Blinds,Insulated Windows,Tilt-In Windows,Vinyl |
| Laundry Features | Washer Hookup,Electric Dryer Hookup |
| Total Bedrooms | 3 |
| Main Level Bedrooms | 3 |
| Main Level Bathrooms | 2 |
| Total Baths | 2 |
Exterior Features
| Exterior Amenities | Deck,Fence,Porch |
|---|---|
| Fencing | Yard Fenced |
| Parking Features | Detached Carport,Driveway |
| Lot Features | City Lot,Gentle Sloping,Level,Subdivision,Sloped,Trees,Wooded |
| Water Source | Public |
| Lot Size Area | 1.31 |
| Foundation Details | Basement |
| Lot Size Acres | 1.31 |
| Waterfront Y/N | false |
| Horse Y/N | false |
Amenities
- Foreclosure
- Views
- Short Sale
- New Construction
- Adult 55+
- Lease To Own
- No HOA Fees
- Furnished
- Primary On Main
- Air Conditioning
- Seller Finance
- Green
- Fixer Upper
- Horse
- Golf
- Fireplace
- Deck
- Garage
- Basement
- Pool
Property vs Single Family Average in 29676
Price
Taxes
Year Built
 © 2026 The data relating to real estate for sale on this web site comes in part from the Western Upstate Association of REALTORS®, Inc. or Western Upstate Multiple Lisitngs Services of South Carolina, Inc. This information is deemed reliable, but not guaranteed. Neither, the Western Upstate Association of REALTORS®, Inc. or Western Upstate Multiple Listing Service of South Carolina, Inc., nor the listing broker, nor their agents or subagents are responsible for the accuracy of the information.
 Information deemed reliable but not guaranteed.
Property information provided courtesy of the Internet Exchange Program of the Greenville Association of Realtors.
The information being provided is for consumers personal, non-commercial use and may not be used for any purpose other than to identify prospective properties consumers may be interested in purchasing.
Data is updated as of September 21, 2026 5:13 PM UTC
Information deemed reliable but not guaranteed.
Property information provided courtesy of the Internet Exchange Program of the Greenville Association of Realtors.
The information being provided is for consumers personal, non-commercial use and may not be used for any purpose other than to identify prospective properties consumers may be interested in purchasing.
Data is updated as of September 21, 2026 5:13 PM UTC
