
Views - Golf Course



Address
117 Club View Drive, Greenville, SC
Price
$ 549,000
Property Attributes
- MLS#1603952
- TypeSingle Family
- Listing Status Active
- CountyGREENVILLE
- CityGreenville
- Area011
- NeighborhoodParis Mt
- Zip29609
- Style
- Taxes$ 2313
- Price$ 549,000
- Bedrooms4
- Full Bathrooms3
- Half Bathrooms0
- Sqr Footage2343
Data Source:
Greater Greenville MLS (GGMLS)
Property Description
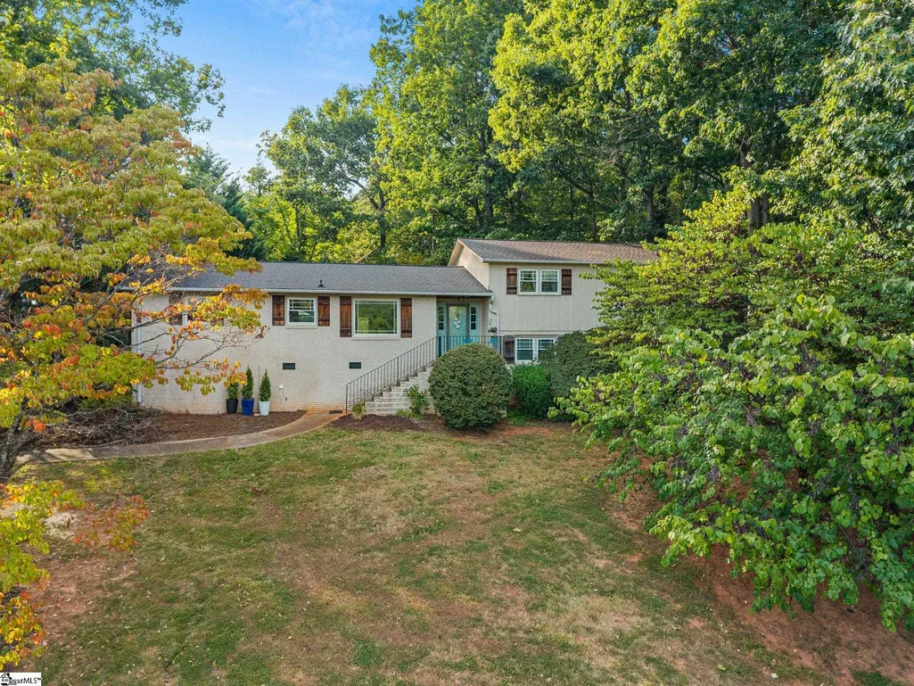
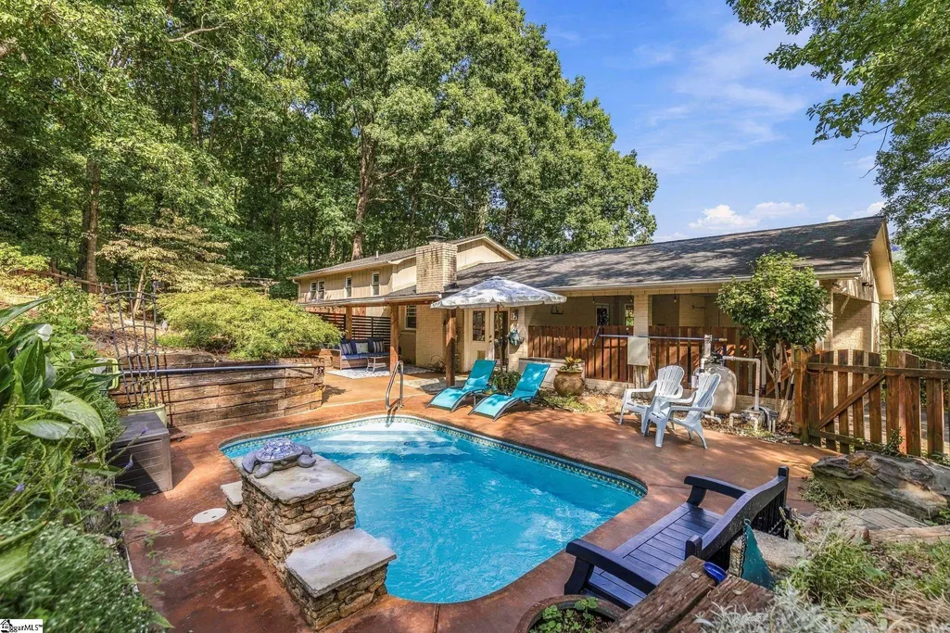
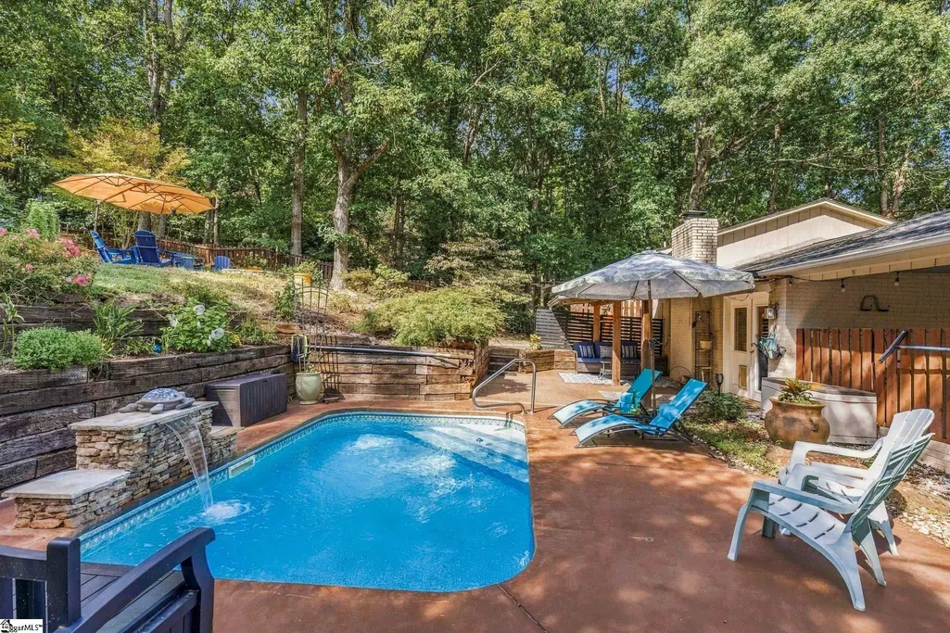
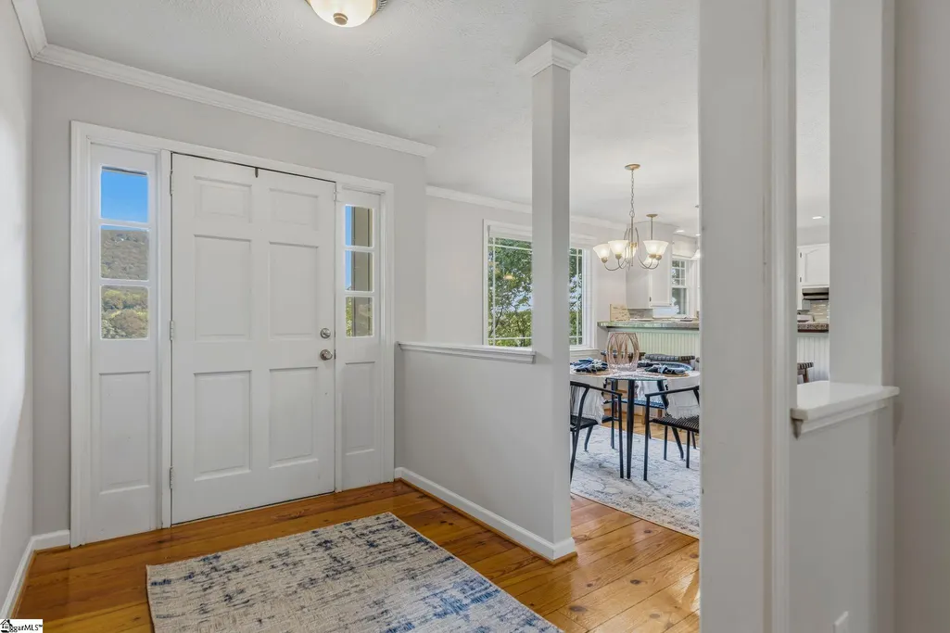
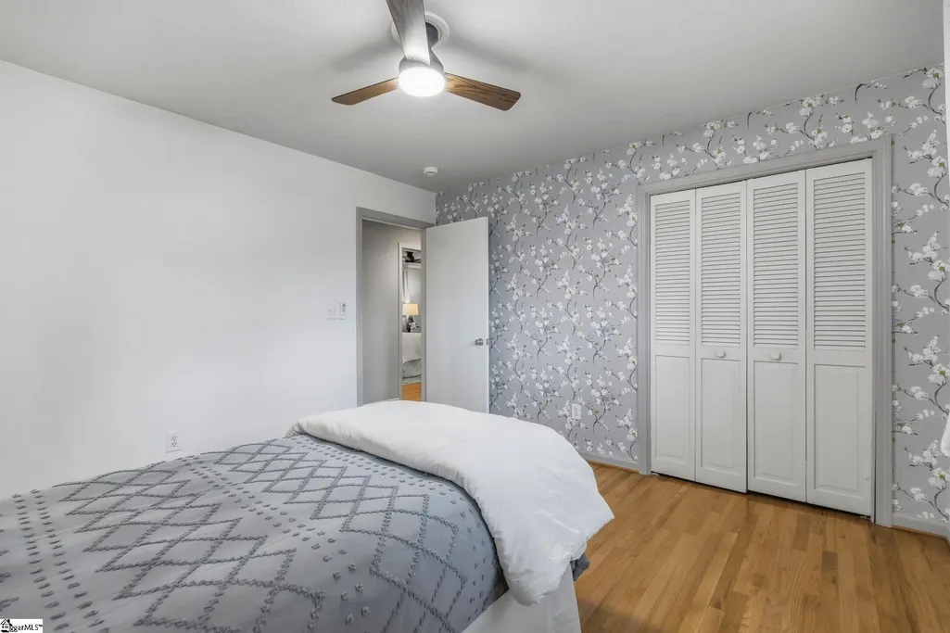
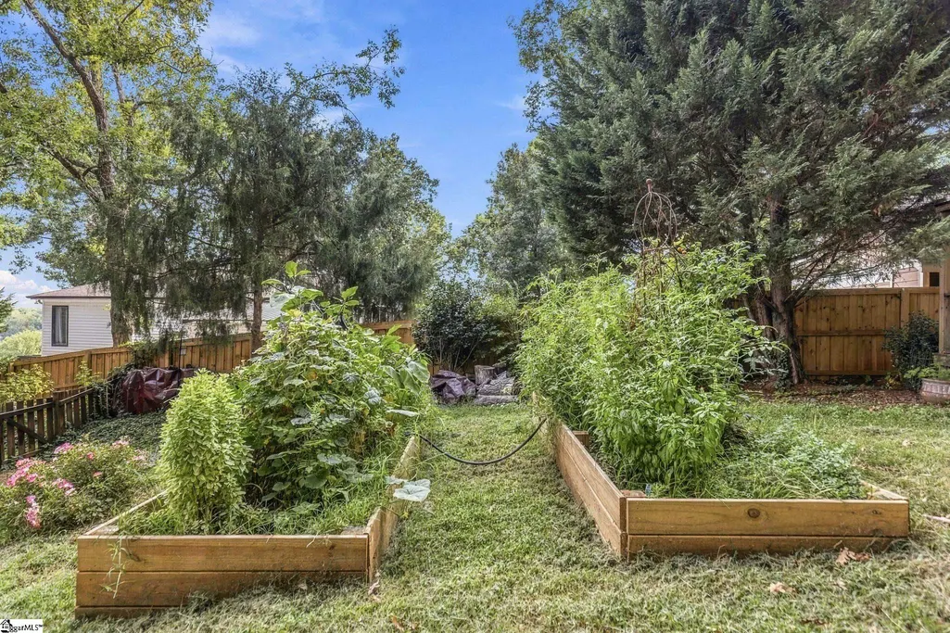
Spectacular mountain views and an unbeatable location overlooking Paris Mountain Golf Course make this beautiful 4BR/3BA home a must-see! The open-concept main level features a spacious living area with a cozy wood-burning fireplace, original heart pine floors, a large picture window facing the mountain and stainless appliances. The walk-out basement offers a full bath, newer LVT flooring and flexible living space ideal for a guest suite, den, home office, or potential rental opportunity. Enjoy outdoor living with a fenced back yard oasis featuring a saltwater pool with a custom stone fountain, covered porch overlooking the pool, oversized flagstone fire pit area with mountain views, raised garden beds, and terraced planters. Additional features include a workshop with electricity, keyless entry, security system, Blink floodlight camera system, Level 2 (240-volt) EV charger, large walk-in laundry room with custom cabinetry, and abundant storage. The Paris Mountain Country Club is a short distance away featuring the use of an 18-hole course, clubhouse, Grill, and pool with a membership fee. A rare opportunity to enjoy mountain views and exceptional outdoor living spaces, just minutes from shopping, dining, downtown Travelers Rest, Swamp Rabbit Trail, downtown Greenville, and outdoor recreation areas.
| Elementary School | Middle School | High School |
|---|---|---|
| Duncan Chapel Elementary School | Northwest Middle School | Travelers Rest High School |
| Price History | |
|---|---|
| 9/16/2026 | Listed $549,000 |
General Features
| Sewer | Septic Tank |
|---|---|
| Heating | Electric,Heat Pump |
| Cooling | Heat Pump |
| Utilities | Cable Available |
| Roof | Composition |
| Appliances | Cooktop,Dishwasher,Disposal,Dryer,Microwave,Washer,Electric Cooktop,Electric Oven,Range Hood,Electric Water Heater |
| Garage Spaces | 2 |
| Association Fee Includes | None |
| Patio/Porch Features | Patio,Rear Porch |
| Pool Features | In Ground |
| Security Features | Security System Owned,Smoke Detector(s) |
| Construction Materials | Brick Veneer |
| View | Mountain(s) |
| Levels | Tri/Split Level |
| Property Subtype | Single Family Residence |
| Tax Year | 2025 |
| Community Features | Clubhouse,Golf,Pool |
| Accessibility | Attic Stairs Disappearing |
| County | Greenville |
| New Construction | No |
| Property Type | Residential |
| HOA | No |
| Attached Garage | No |
| Subdivision Name | Paris Mt |
| Garage Y/N | Yes |
| Full Baths | 3 |
| Status | Active |
| Directions | 385 to North Pleasantburg,turn right onto Poinsett Highway,right onto Old Buncombe Rd and left onto Pilot Rd. Keep straight onto Club View Drive. House is on the left. |
| High School | Travelers Rest |
| City | Greenville |
| Disclosures | Seller Disclosure |
| Senior Community Y/N | No |
| MLS Area | 011 |
| Carport Y/N | Yes |
| Spa Features | Bath |
| Elementary School | Duncan Chapel |
| Tax Annual Amount | 2313.31 |
| Middle/Junior High School | Northwest |
| Property Condition | 31-50 |
| Lease Considered Y/N | No |
| Virtual Tour | https://listings.betterlistingsphotography.com/117-Club-View-Dr-Greenville-SC-29609-USA?mls= |
| Building Area Units | Square Feet |
| Living Area Units | Square Feet |
| Standard Status | Active |
Interior Features
| Interior Amenities | Ceiling Fan(s),Granite Counters,Open Floorplan |
|---|---|
| Basement | Finished,Walk-Out Access,Interior Entry |
| Flooring | Ceramic Tile,Wood,Pine,Luxury Vinyl |
| Total Fireplaces | 1 |
| Fireplace Features | Wood Burning,Masonry |
| Basement (Y/N) | No |
| Air Conditioning Y/N | Yes |
| Heating Y/N | Yes |
| Window Features | Storm Window(s),Tilt Out Windows |
| Fireplace Y/N | Yes |
| Laundry Features | In Basement,Walk-in,Electric Dryer Hookup,Washer Hookup,Laundry Room |
| Total Bedrooms | 4 |
| Below Grade Finished Area Unit Type | Square Feet |
| Total Baths | 3 |
| Kitchen Area | 130 |
| Kitchen Length | 10 |
| Kitchen Width | 13 |
| Primary on Main | 144 |
| Second Bedroom Length | 12 |
| Second Bedroom Width | 12 |
| Bedroom 3 Area | 156 |
| Bedroom 3 Length | 13 |
| Bedroom 3 Width | 12 |
| Bedroom 4 Area | 494 |
| Bedroom 4 Length | 19 |
| Bedroom 4 Width | 26 |
| Dining Room Area | 11 |
| Dining Room Width | 13 |
| Living Room Area | 336 |
| Living Room Length | 21 |
| Living Room Width | 16 |
| Primary Bedroom Area | 182 |
| Primary Bedroom Length | 14 |
| Primary Bedroom Width | 13 |
| Dining Room Area | 143 |
| Bedroom 4 Level | Basement |
| Bedroom 3 Level | Second |
| Second Bedroom Level | Second |
Exterior Features
| Fencing | Fenced |
|---|---|
| Parking Features | Attached Carport,Asphalt,Workshop in Garage,Carport |
| Lot Features | 1/2 - Acre,Sloped,Few Trees,Wooded |
| Water Source | Public |
| Total Parking | 2 |
| Foundation Details | Basement |
| Spa | Yes |
| Lot Dimensions | 211 x 138 x 184 x 55 |
| Waterfront Y/N | No |
| Covered Spaces | 2 |
| Horse Y/N | No |
Amenities
- Foreclosure
- Views
- Short Sale
- New Construction
- Adult 55+
- Lease To Own
- No HOA Fees
- Furnished
- Primary On Main
- Air Conditioning
- Seller Finance
- Green
- Fixer Upper
- Horse
- Golf
- Fireplace
- Deck
- Garage
- Basement
- Pool
Property vs Single Family Average in 29609
Price
Taxes
 © 2026 The data relating to real estate for sale on this web site comes in part from the Western Upstate Association of REALTORS®, Inc. or Western Upstate Multiple Lisitngs Services of South Carolina, Inc. This information is deemed reliable, but not guaranteed. Neither, the Western Upstate Association of REALTORS®, Inc. or Western Upstate Multiple Listing Service of South Carolina, Inc., nor the listing broker, nor their agents or subagents are responsible for the accuracy of the information.
 Information deemed reliable but not guaranteed.
Property information provided courtesy of the Internet Exchange Program of the Greenville Association of Realtors.
The information being provided is for consumers personal, non-commercial use and may not be used for any purpose other than to identify prospective properties consumers may be interested in purchasing.
Data is updated as of September 21, 2026 5:13 PM UTC
Information deemed reliable but not guaranteed.
Property information provided courtesy of the Internet Exchange Program of the Greenville Association of Realtors.
The information being provided is for consumers personal, non-commercial use and may not be used for any purpose other than to identify prospective properties consumers may be interested in purchasing.
Data is updated as of September 21, 2026 5:13 PM UTC
