
New Construction





Address
1011 Mockernut Way, Anderson, SC
Price
$ 333,990
Property Attributes
- MLS#1604609
- TypeSingle Family
- Listing Status Active
- CountyAnderson
- CityAnderson
- Area055
- NeighborhoodOther
- Zip29625
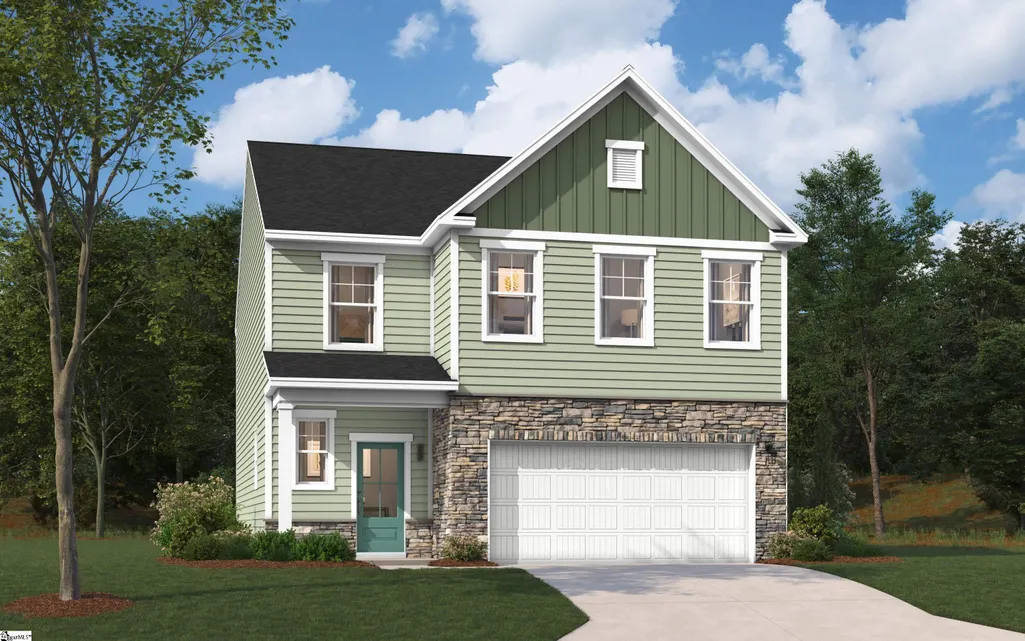
- StyleTraditional, Craftsman
- Year Built2026
- Price$ 333,990
- Bedrooms3
- Full Bathrooms2
- Half Bathrooms1
- Lot Size0.23 Acres
Data Source:
Greater Greenville MLS (GGMLS)
Property Description
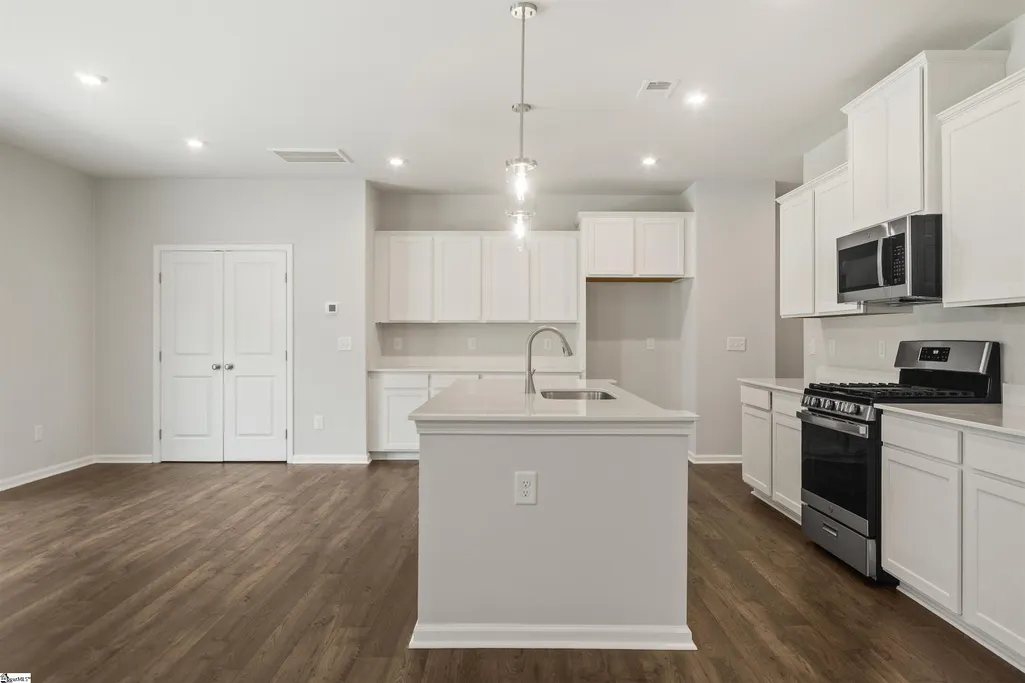
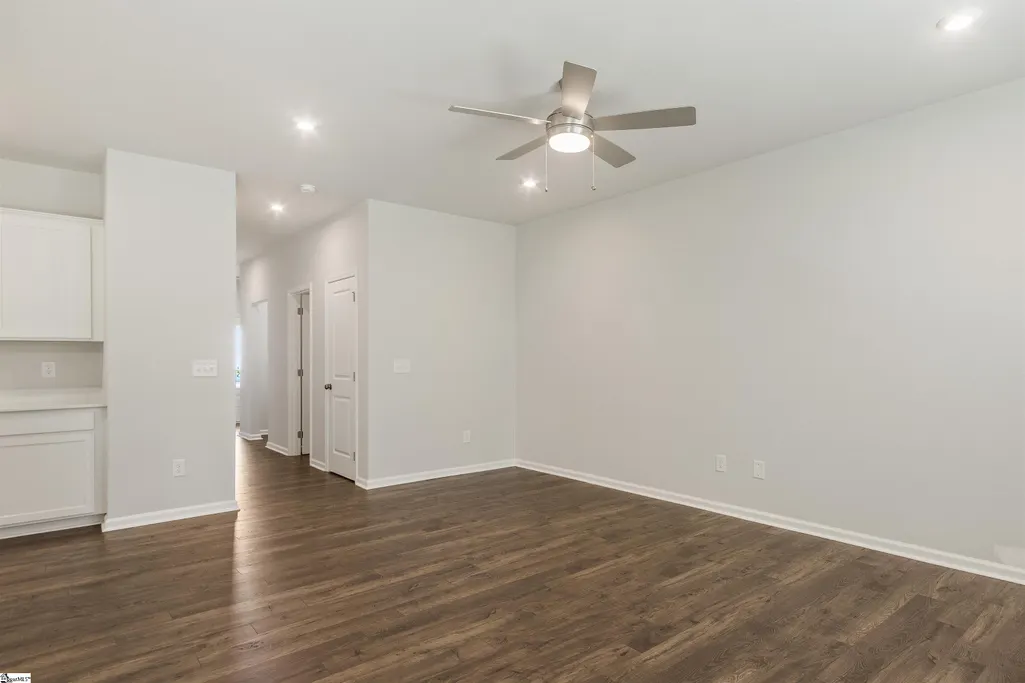
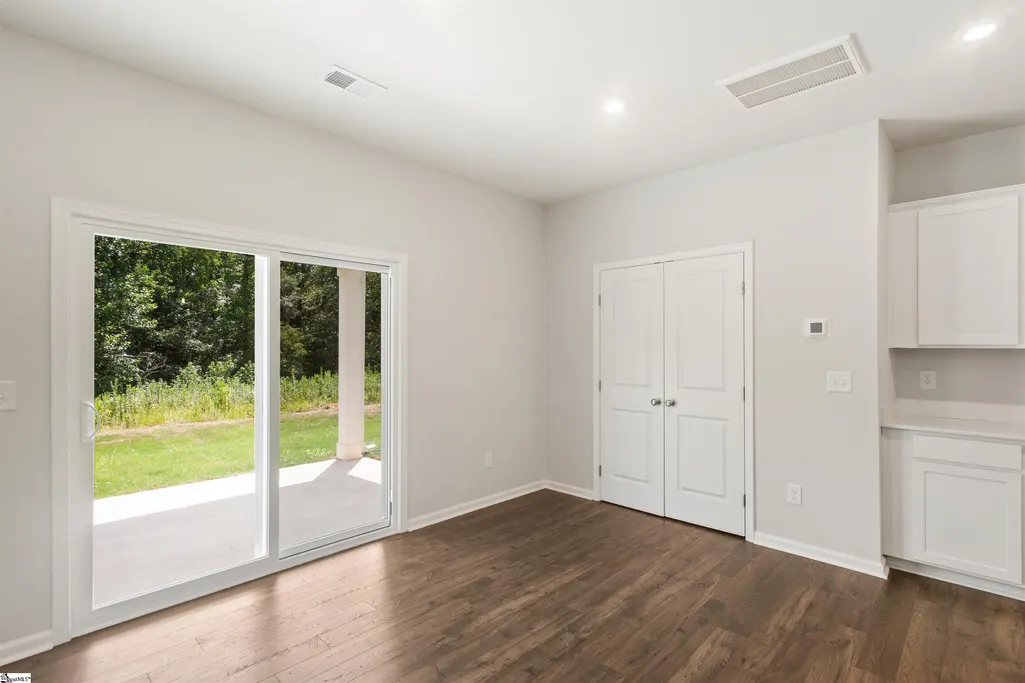
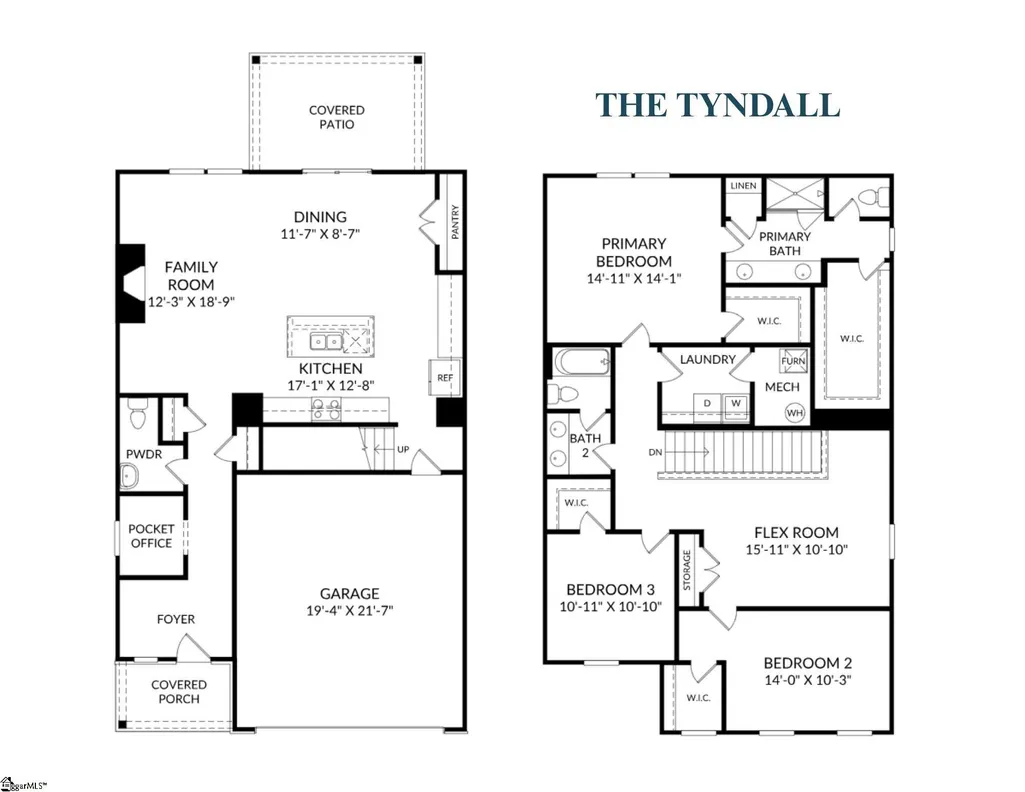
Welcome to Green Tree Place, Stanley Martin Homes' newest single-family home community in Anderson! Nestled among rolling landscapes and mature trees, Green Tree Place offers the perfect combination of peaceful neighborhood living and modern convenience. With thoughtfully designed homes, spacious homesites, and a tucked-away feel, this exciting new community provides an exceptional opportunity to enjoy new construction in one of Anderson County's most desirable locations. The Tyndall floor plan is thoughtfully designed to combine style, comfort, and flexibility, offering spacious living areas that easily adapt to the needs of today's homeowners. Step inside and discover a bright, open-concept main level where the kitchen, dining area, and family room seamlessly come together, creating an inviting space for entertaining guests, gathering with family, or enjoying everyday life. A versatile pocket office near the front of the home provides the perfect opportunity for a home office, study, playroom, or hobby space, allowing you to personalize the layout to fit your lifestyle. Upstairs, the private primary suite serves as a relaxing retreat, complete with a spacious walk-in closet and an ensuite bath designed for comfort and convenience. Additional secondary bedrooms provide plenty of room for family members or overnight guests, while a centrally located loft offers even more flexible living space that can function as a media room, game room, homework area, or fitness space. Thoughtful storage solutions throughout the home help keep everything organized and within reach. With 3 bedrooms, 2.5 baths, versatile living areas, and a design that balances open gathering spaces with private retreats, the Tyndall offers the flexibility and functionality today's homeowners desire while providing room to grow for years to come. Beyond your front door, Green Tree Place places you right in the heart of everything Anderson has to offer. Located just minutes from I-85, commuters enjoy easy access to Greenville, Clemson, and surrounding Upstate destinations. Everyday conveniences, shopping, restaurants, and major employers are all nearby, while outdoor enthusiasts will appreciate the close proximity to beautiful Lake Hartwell for boating, fishing, and recreation. Downtown Anderson, the Northlake retail corridor, and local parks and sports facilities are all within a short drive, making it easy to enjoy both the natural beauty and growing amenities of the area. If you're looking for a brand-new home in a location that combines comfort, convenience, and value, Green Tree Place is ready to welcome you home.
| Elementary School | Middle School | High School |
|---|---|---|
| Whitehall Elementary School | Robert Anderson Middle School | Westside High School |
| Price History | |
|---|---|
| 9/23/2026 | Listed $333,990 |
General Features
| Sewer | Public Sewer |
|---|---|
| Utilities | Cable Available |
| HOA Fee | 470 |
| Topography | Level |
| Property Subtype | Single Family Residence |
| Tax Year | 2025 |
| Community Features | Other |
| Assoc Fee Paid Per | Annually |
| County | Anderson |
| New Construction | true |
| Property Type | Residential |
| HOA | true |
| Attached Garage | true |
| Subdivision Name | Other |
| Garage Y/N | true |
| Status | Active |
| Directions | From I-85 in Anderson, take exit 19A to merge onto Hwy 28, then turn right onto Phil Watson Rd. Turn right onto Old Pearman Dairy Rd then take a slight right to turn onto Green Tree Rd, the community entrance will be on the right. |
| High School | Westside |
| City | Anderson |
| MLS Area | 055 |
| Lot Size Units | Square Feet |
| Lot Size Square Feet | 10018.8 |
| Elementary School | Whitehall |
| Middle/Junior High School | Robert Anderson |
| Building Area Units | Square Feet |
| Living Area Units | Square Feet |
| Standard Status | Active |
| Tax Lot | 79 |
| Heating | Natural Gas |
| Cooling | Central Air,Electric |
| Roof | Architectural |
| Construction Materials | Vinyl Siding |
| Property Condition | New Construction |
| Appliances | Dishwasher,Free-Standing Gas Range,Refrigerator,Microwave,Gas Water Heater |
| Garage Spaces | 2 |
| Association Fee Includes | Other/See Remarks |
| Patio/Porch Features | Patio,Front Porch |
| Architectural Style | Traditional,Craftsman |
| Stories Count | 2 |
| Levels | Two |
| Full Baths | 2 |
| Year Built | 2026 |
| Builder Name | Stanley Martin Homes |
Interior Features
| Air Conditioning Y/N | true |
|---|---|
| Heating Y/N | true |
| Fireplace Y/N | true |
| Below Grade Finished Area Unit Type | Square Feet |
| Flooring | Carpet,Ceramic Tile,Laminate |
| Total Baths | 3 |
| Interior Amenities | High Ceilings,Ceiling Smooth,Open Floorplan,Walk-In Closet(s),Countertops – Quartz,Pantry |
| Basement | None |
| Total Fireplaces | 1 |
| Fireplace Features | Gas Starter |
| Half Baths | 1 |
| Laundry Features | 2nd Floor,Walk-in,Laundry Room |
| Total Bedrooms | 3 |
| Kitchen Area | 221 |
| Kitchen Length | 17 |
| Kitchen Width | 13 |
| Primary on Main | 140 |
| Second Bedroom Length | 14 |
| Second Bedroom Width | 10 |
| Bedroom 3 Area | 121 |
| Bedroom 3 Length | 11 |
| Bedroom 3 Width | 11 |
| Living Room Area | 228 |
| Living Room Length | 19 |
| Living Room Width | 12 |
| Primary Bedroom Area | 210 |
| Primary Bedroom Length | 15 |
| Primary Bedroom Width | 14 |
| Dining Room Area | 12 |
| Dining Room Width | 9 |
| Dining Room Area | 108 |
| Bedroom 3 Level | Second |
| Second Bedroom Level | Second |
Exterior Features
| Lot Features | 1/2 Acre or Less |
|---|---|
| Water Source | Public |
| Lot Size Area | 10018.8 |
| Lot Size Acres | 0.23 |
| Total Parking | 2 |
| Parking Features | Attached,Concrete |
| Foundation Details | Slab |
| Covered Spaces | 2 |
| Builder Model | Tyndall |
Amenities
- Foreclosure
- Views
- Short Sale
- New Construction
- Adult 55+
- Lease To Own
- No HOA Fees
- Furnished
- Primary On Main
- Air Conditioning
- Seller Finance
- Green
- Fixer Upper
- Horse
- Golf
- Fireplace
- Deck
- Garage
- Basement
- Pool
Property vs Single Family Average in 29625
Price
Year Built
 © 2026 The data relating to real estate for sale on this web site comes in part from the Western Upstate Association of REALTORS®, Inc. or Western Upstate Multiple Lisitngs Services of South Carolina, Inc. This information is deemed reliable, but not guaranteed. Neither, the Western Upstate Association of REALTORS®, Inc. or Western Upstate Multiple Listing Service of South Carolina, Inc., nor the listing broker, nor their agents or subagents are responsible for the accuracy of the information.
 Information deemed reliable but not guaranteed.
Property information provided courtesy of the Internet Exchange Program of the Greenville Association of Realtors.
The information being provided is for consumers personal, non-commercial use and may not be used for any purpose other than to identify prospective properties consumers may be interested in purchasing.
Data is updated as of September 23, 2026 11:13 PM UTC
Information deemed reliable but not guaranteed.
Property information provided courtesy of the Internet Exchange Program of the Greenville Association of Realtors.
The information being provided is for consumers personal, non-commercial use and may not be used for any purpose other than to identify prospective properties consumers may be interested in purchasing.
Data is updated as of September 23, 2026 11:13 PM UTC
