
Price Reduction
Address
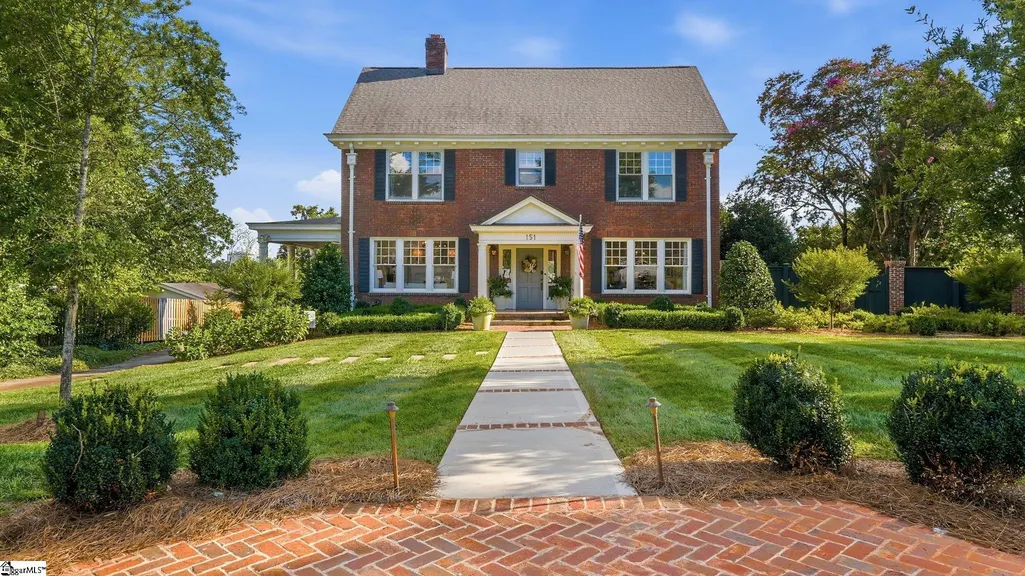
151 Buist Avenue, Greenville, SC
Price
$ 1,395,000
Property Attributes
- MLS#1601982
- TypeSingle Family
- Listing Status Active
- CountyGreenville
- CityGreenville
- Area070
- NeighborhoodNorth Main
- Zip29609-4601
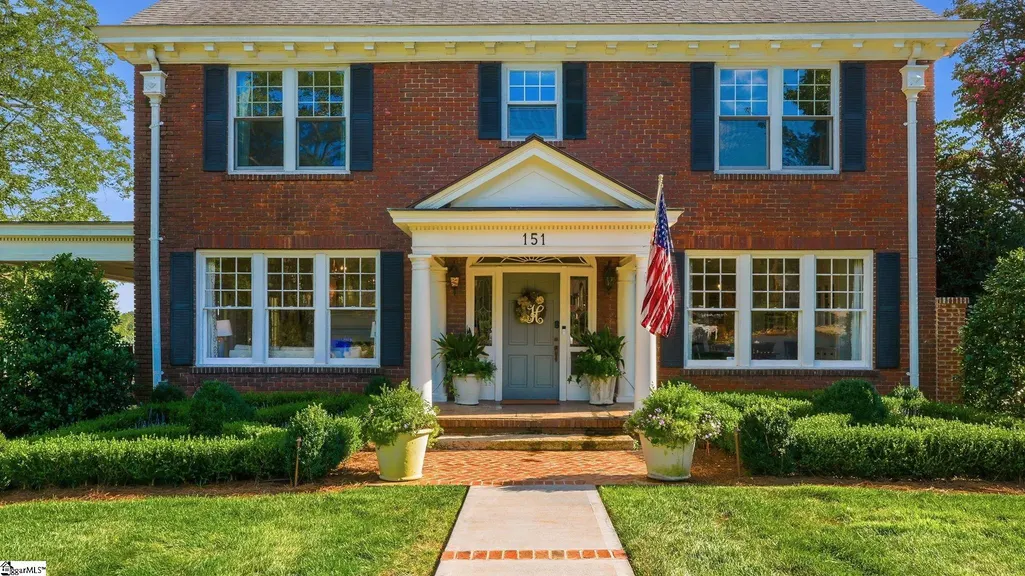
- StyleColonial, Williamsburg
- Year Built1922
- Taxes$ 7962
- Price$ 1,395,000
- Bedrooms5
- Full Bathrooms3
- Half Bathrooms0
- Lot Size0.46 Acres
Data Source:
Greater Greenville MLS (GGMLS)
Property Description
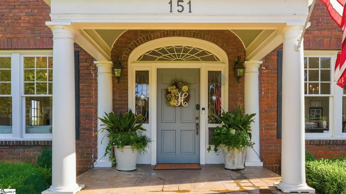
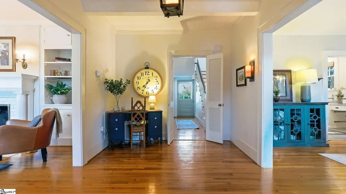
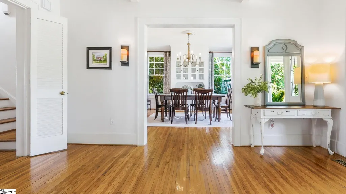
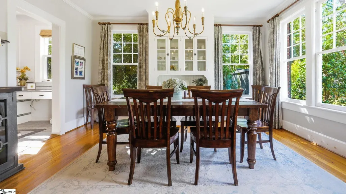
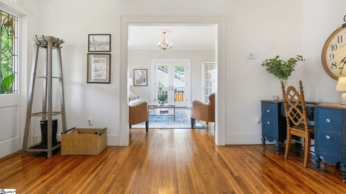
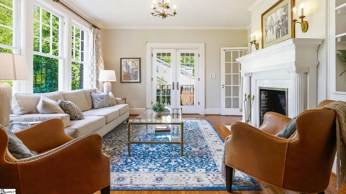
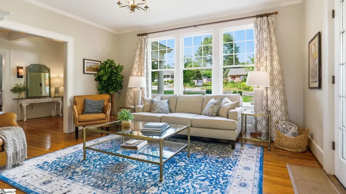
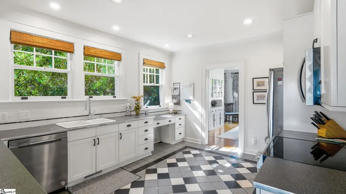
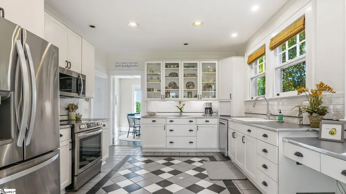
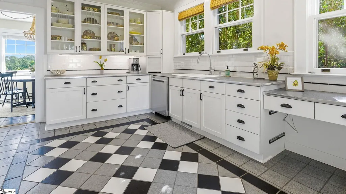
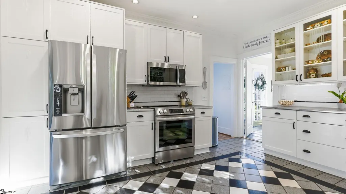
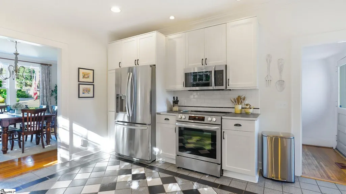
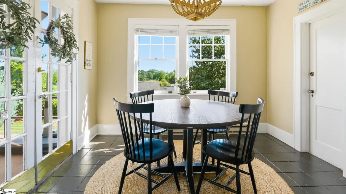
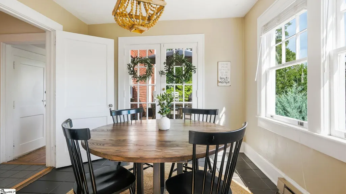
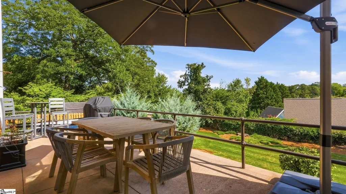
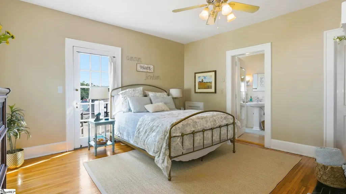
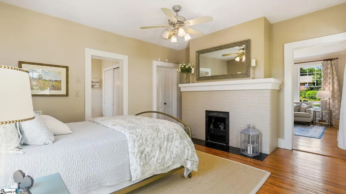
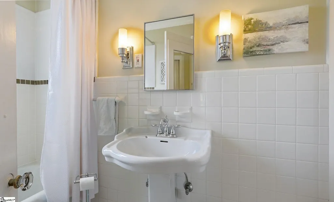
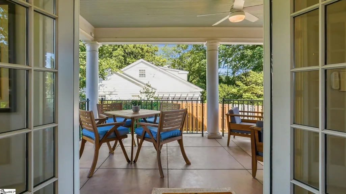
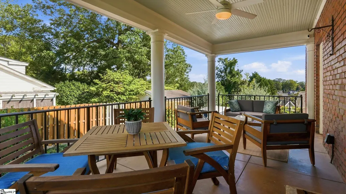
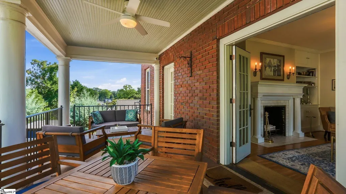
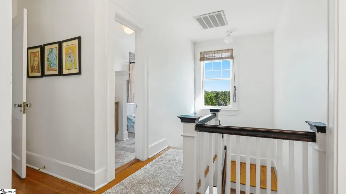
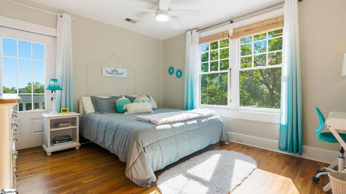
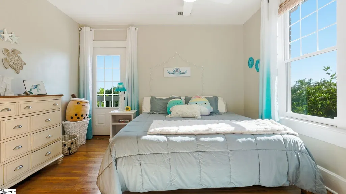
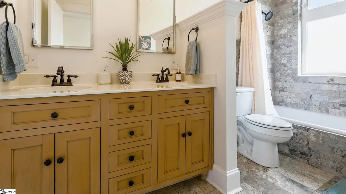
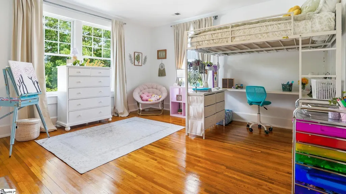
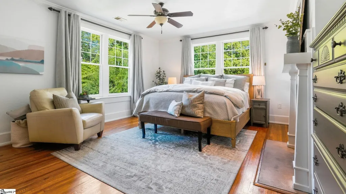
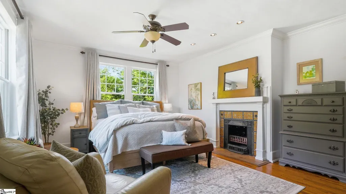
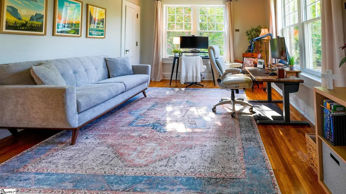
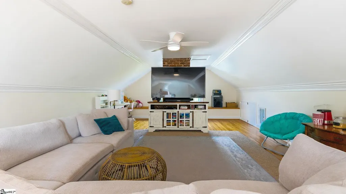
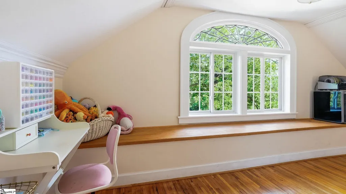
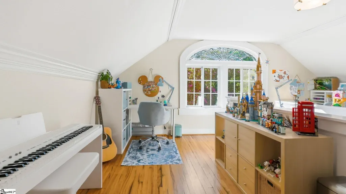
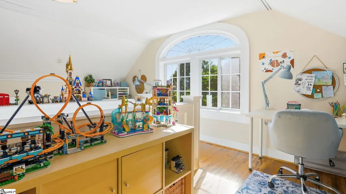
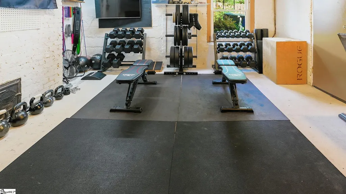
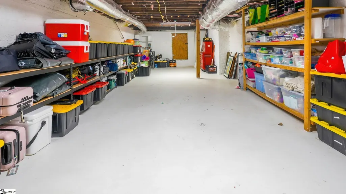
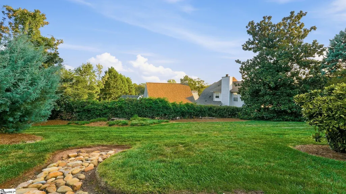
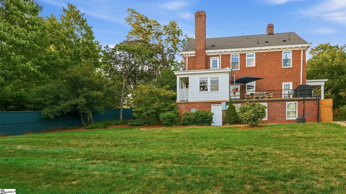
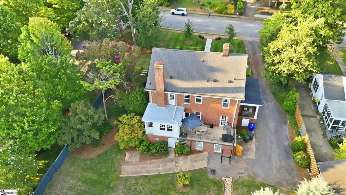
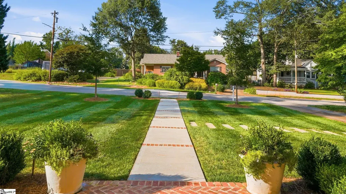
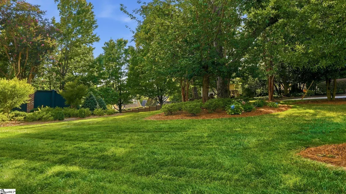
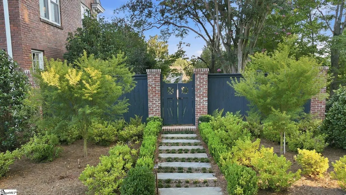
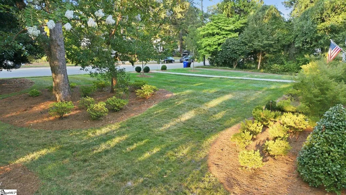
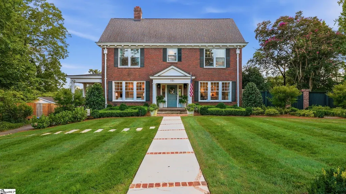
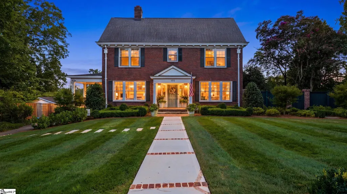
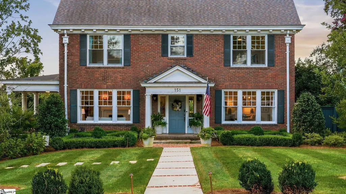
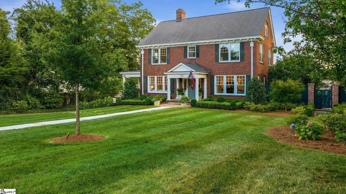
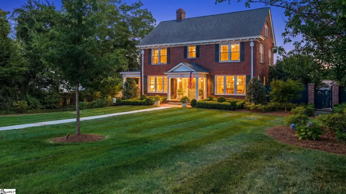
After going under contract in less than 24 hours, this incredible home is back on the market due to no fault of the sellers or issues with the home: The original buyers just had circumstances change. Therefore, here's your opportunity to snag this elegant Historic North Main gem! This is a rare opportunity to own a beautifully maintained piece of Greenville's rich heritage. Built in 1922 by the esteemed Poe family, this classic North Main estate seamlessly marries 1920s architectural grandeur with the conveniences of modern luxury living. Nestled by a canopy of mature trees on a sprawling, beautifully manicured .42-acre lot, 151 Buist Avenue welcomes you with its stately Williamsburg presence and timeless Southern curb appeal. Step through the home's original door, framed by exquisite lead glass, and you are immediately greeted by the unmatched craftsmanship of a bygone era. The home has just under 3,600 square feet of meticulously preserved living space, plus over 1300 sq ft of unfinished basement, great for storage. The interior is defined by soaring 10-foot ceilings and intricate, heavy crown molding. The expansive floor plan offers 5 spacious bedrooms and 3 well-appointed bathrooms, with grand living areas anchored by original hardwood flooring and designed for both sophisticated entertaining and comfortable daily life. Natural light pours through oversized windows, highlighting the home's historical integrity while providing a warm, inviting atmosphere. Located just a golf-cart ride or leisurely stroll away from the award-winning dining, shopping, and vibrant arts scene of downtown Greenville, this property offers the ultimate North Main lifestyle. Whether you are hosting gatherings on the classic covered porch or enjoying the privacy of the expansive, park-like backyard, this estate is a true Greenville sanctuary. Schedule your private showing today to experience this masterpiece in person.
| Elementary School | Middle School | High School |
|---|---|---|
| Stone Elementary School | League Middle School | Greenville High School |
| Price History | |
|---|---|
| 9/14/2026 | Listed $1,495,000 |
| 9/18/2026 | 7$1,395,000 |
General Features
| Sewer | Public Sewer |
|---|---|
| Utilities | Underground Utilities |
| Property Subtype | Single Family Residence |
| Tax Year | 2025 |
| Community Features | None |
| County | Greenville |
| Property Type | Residential |
| HOA | false |
| Attached Garage | true |
| Subdivision Name | North Main |
| Garage Y/N | true |
| Status | Active |
| Directions | apple maps and google maps are accurate. take Main st N from Stone ave, .4mi then left on Buist Ave. Home is on the left about .5 miles. |
| High School | Greenville |
| City | Greenville |
| MLS Area | 070 |
| Lot Size Units | Square Feet |
| Lot Size Square Feet | 20037.6 |
| Elementary School | Stone |
| Tax Annual Amount | 7962.11 |
| Middle/Junior High School | League |
| Building Area Units | Square Feet |
| Living Area Units | Square Feet |
| Standard Status | Active |
| Gas Y/N | Piedmont natural gas |
| Heating | Electric,Forced Air,Multi-Units,Natural Gas,Heat Pump |
| Cooling | Central Air,Electric,Heat Pump |
| Roof | Architectural |
| Construction Materials | Brick Veneer |
| Property Condition | 50+ |
| Security Features | Smoke Detector(s) |
| Appliances | Dishwasher,Refrigerator,Electric Oven,Range,Microwave,Electric Water Heater |
| Garage Spaces | 1 |
| Association Fee Includes | None |
| Patio/Porch Features | Patio,Rear Porch |
| Architectural Style | Colonial,Williamsburg |
| Stories Count | 3 |
| Levels | Three Or More |
| Full Baths | 3 |
| Year Built | 1922 |
| Disclosures | Seller Disclosure |
Interior Features
| Air Conditioning Y/N | true |
|---|---|
| Heating Y/N | true |
| Fireplace Y/N | true |
| Below Grade Finished Area Unit Type | Square Feet |
| Flooring | Ceramic Tile,Wood,Other |
| Total Baths | 3 |
| Interior Amenities | High Ceilings,Ceiling Fan(s),Ceiling Smooth,Countertops-Other,Laminate Counters,Pantry |
| Basement | Full,Walk-Out Access,Dehumidifier,Interior Entry,Unfinished HVAC |
| Total Fireplaces | 5 |
| Fireplace Features | Wood Burning,Masonry |
| Laundry Features | In Basement,Laundry Room |
| Total Bedrooms | 5 |
| Main Level Bedrooms | 1 |
| Main Level Bathrooms | 1 |
| Kitchen Area | 180 |
| Kitchen Length | 12 |
| Kitchen Width | 15 |
| Primary on Main | 210 |
| Second Bedroom Length | 14 |
| Second Bedroom Width | 15 |
| Bedroom 3 Area | 204 |
| Bedroom 3 Length | 17 |
| Bedroom 3 Width | 12 |
| Bedroom 4 Area | 210 |
| Bedroom 4 Length | 15 |
| Bedroom 4 Width | 14 |
| Living Room Area | 240 |
| Living Room Length | 15 |
| Living Room Width | 16 |
| Primary Bedroom Area | 255 |
| Primary Bedroom Length | 17 |
| Primary Bedroom Width | 15 |
| Bedroom 5 Width | 14 |
| Bedroom 5 Length | 12 |
| Bedroom 5 Area | 168 |
| Dining Room Area | 14 |
| Dining Room Width | 15 |
| Dining Room Area | 210 |
| Window Features | Window Treatments,Storm Window(s),Vinyl/Aluminum Trim |
| Bedroom 3 Level | Second |
| Second Bedroom Level | Main |
| Bedroom 4 Level | Second |
| Bedroom 5 Level | Second |
Exterior Features
| Lot Features | 1/2 Acre or Less,Corner Lot,Few Trees,Sprklr In Grnd-Full Yard |
|---|---|
| Water Source | Public |
| Lot Size Area | 20037.6 |
| Lot Size Acres | 0.46 |
| Lot Dimensions | 118 x 168 x 116 x 168 |
| Total Parking | 1 |
| Fencing | Fenced |
| Parking Features | Attached,Paved,Yard Door,Driveway |
| Foundation Details | Basement |
| Covered Spaces | 1 |
| Exterior Amenities | Balcony |
| Other Equipment | Dehumidifier |
Amenities
- Foreclosure
- Views
- Short Sale
- New Construction
- Adult 55+
- Lease To Own
- No HOA Fees
- Furnished
- Primary On Main
- Air Conditioning
- Seller Finance
- Green
- Fixer Upper
- Horse
- Golf
- Fireplace
- Deck
- Garage
- Basement
- Pool
 © 2026 The data relating to real estate for sale on this web site comes in part from the Western Upstate Association of REALTORS®, Inc. or Western Upstate Multiple Lisitngs Services of South Carolina, Inc. This information is deemed reliable, but not guaranteed. Neither, the Western Upstate Association of REALTORS®, Inc. or Western Upstate Multiple Listing Service of South Carolina, Inc., nor the listing broker, nor their agents or subagents are responsible for the accuracy of the information.
 Information deemed reliable but not guaranteed.
Property information provided courtesy of the Internet Exchange Program of the Greenville Association of Realtors.
The information being provided is for consumers personal, non-commercial use and may not be used for any purpose other than to identify prospective properties consumers may be interested in purchasing.
Data is updated as of September 21, 2026 5:13 PM UTC
Information deemed reliable but not guaranteed.
Property information provided courtesy of the Internet Exchange Program of the Greenville Association of Realtors.
The information being provided is for consumers personal, non-commercial use and may not be used for any purpose other than to identify prospective properties consumers may be interested in purchasing.
Data is updated as of September 21, 2026 5:13 PM UTC
