
Address
9 Twin Springs Drive, Greenville, SC
Price
$ 205,000
Property Attributes
- MLS#1602666
- TypeSingle Family
- Listing Status Active
- CountyGreenville
- CityGreenville
- Area042
- NeighborhoodPecan Terrace
- Zip29605
- StyleRanch
- Year Built1965
- Taxes$ 468
- Price$ 205,000
- Bedrooms3
- Full Bathrooms1
- Half Bathrooms0
Data Source:
Greater Greenville MLS (GGMLS)
Property Description
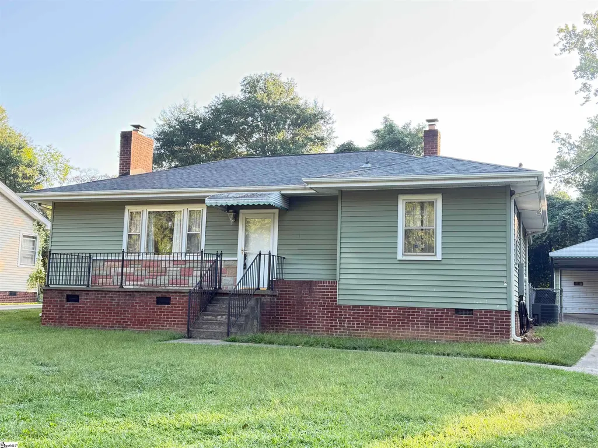
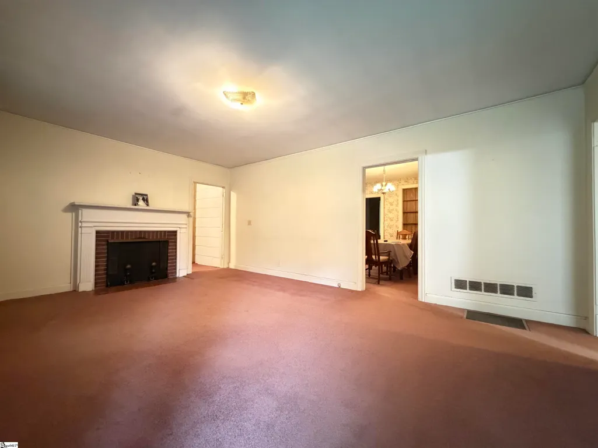
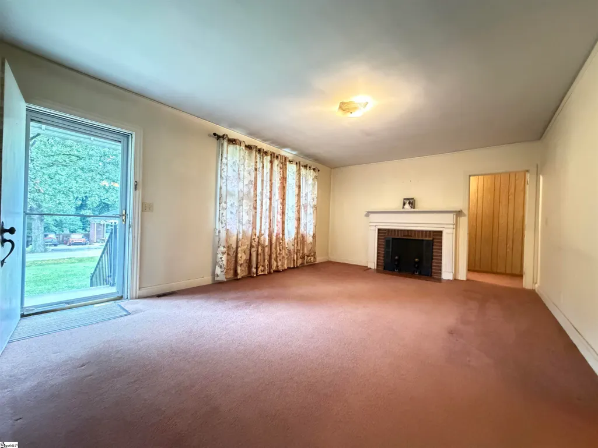
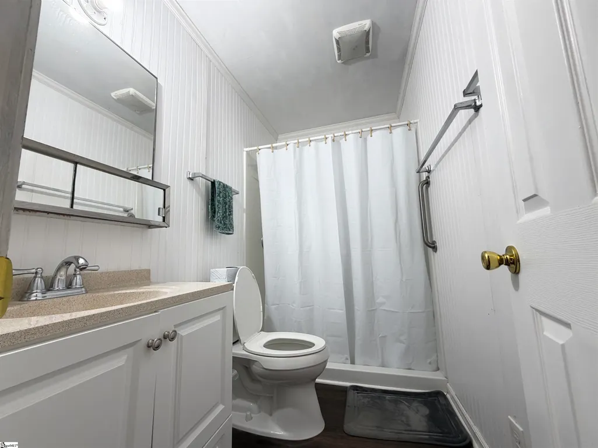
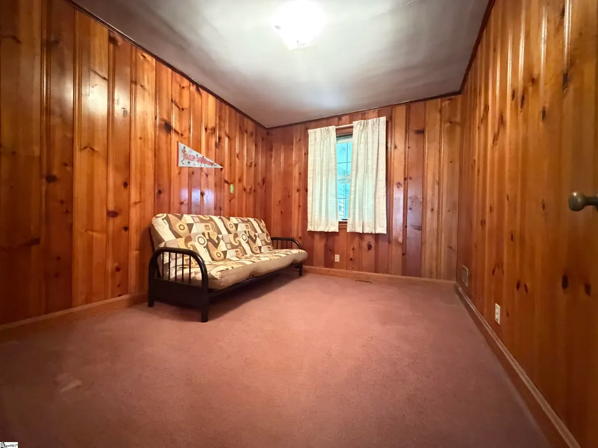
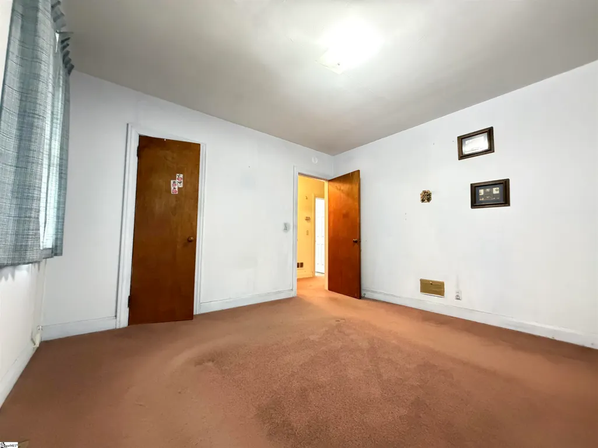
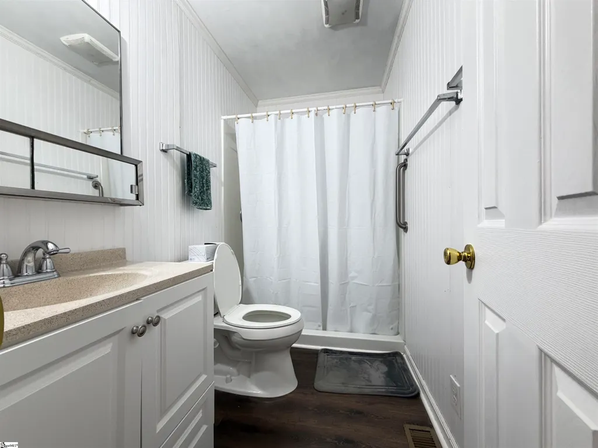
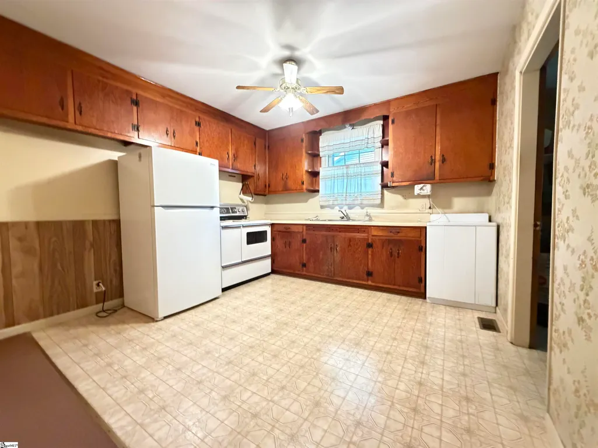
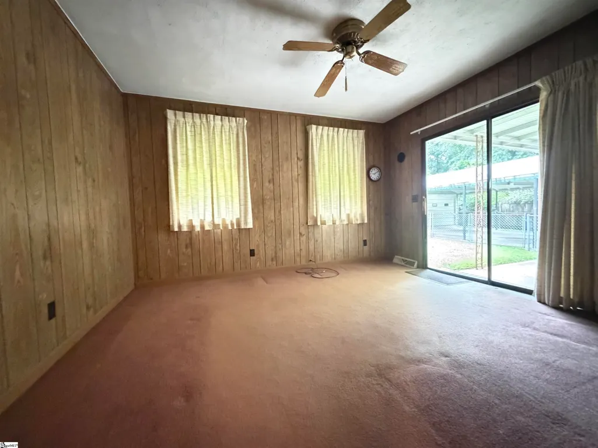
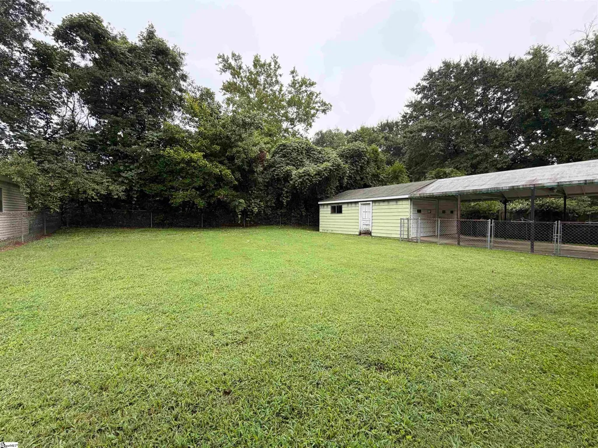
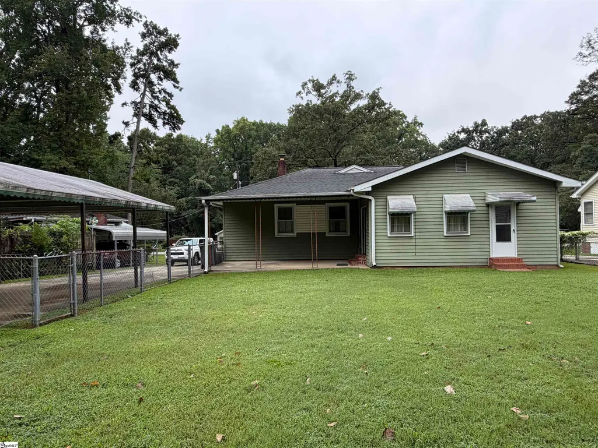
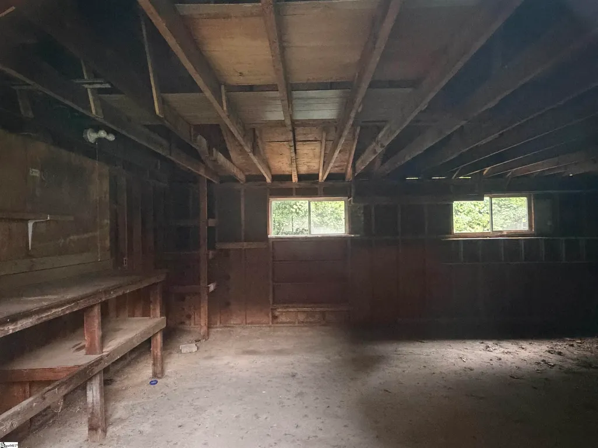
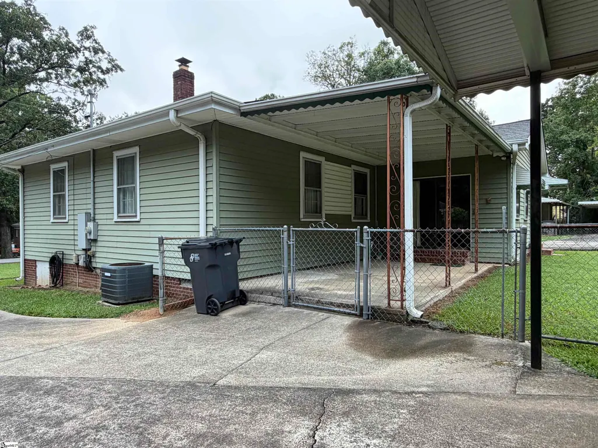
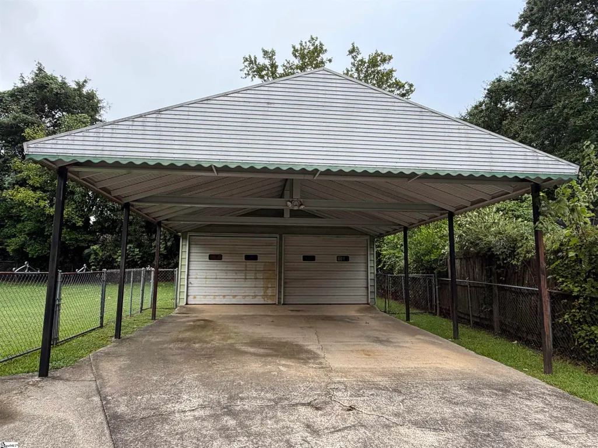
Classic Greenville charm and exceptional versatility come together in this single-level brick ranch nestled right off the desirable Augusta Road corridor. Featuring three comfortable bedrooms, an updated full bath, and a layout brimming with untapped potential, this property is ideal for buyers looking for solid bones, timeless character, and room to customize and build immediate equity. Step inside to appreciate the home’s traditional layout and vintage appeal. Beneath the existing carpeting lies original hardwood flooring waiting to be uncovered and brought back to life. While the home currently offers three well-proportioned bedrooms, there is flexible additional living space that could easily be transformed into a primary suite, a fourth bedroom, or a second full bathroom to suit your growing needs. The existing bathroom has already been tastefully updated, showcasing a sleek, modern walk-in shower for everyday convenience. Out back, the property continues to shine. The spacious yard is fully fenced, offering a secure, private retreat perfect for gardening, outdoor entertaining, or letting pets run freely. A standout bonus is the detached two-car garage, providing secure parking, workshop capabilities, or coveted extra storage space. Location is everything, and 9 Twin Springs Drive delivers unbeatable convenience to some of the area's best amenities. You are just minutes from the scenic trails and boardwalks of Lake Conestee Nature Preserve, the sports fields and playground at Conestee Park, the local library, two nearby golf courses, and premier medical facilities like Shriners Children's Hospital. With rapid access to the Donaldson Center and the shopping, dining, and vibrant nightlife of Augusta Street and downtown Greenville, this home offers convenience, classic style, and limitless potential.
| Elementary School | Middle School | High School |
|---|---|---|
| Grove Elementary School | Hughes Middle School | Southside High School |
| Price History | |
|---|---|
| 9/2/2026 | Listed $205,000 |
General Features
| Sewer | Public Sewer |
|---|---|
| Topography | Level |
| Property Subtype | Single Family Residence |
| Tax Year | 2024 |
| Community Features | None |
| County | Greenville |
| Property Type | Residential |
| HOA | false |
| Attached Garage | false |
| Subdivision Name | Pecan Terrace |
| Garage Y/N | true |
| Status | Active |
| Directions | From Augusta Road, turn on Twin Springs Dr. |
| High School | Southside |
| City | Greenville |
| MLS Area | 042 |
| Elementary School | Grove |
| Tax Annual Amount | 468.09 |
| Middle/Junior High School | Hughes |
| Building Area Units | Square Feet |
| Living Area Units | Square Feet |
| Standard Status | Active |
| Heating | Electric |
| Cooling | Electric |
| Roof | Composition |
| Construction Materials | Vinyl Siding |
| Property Condition | 50+ |
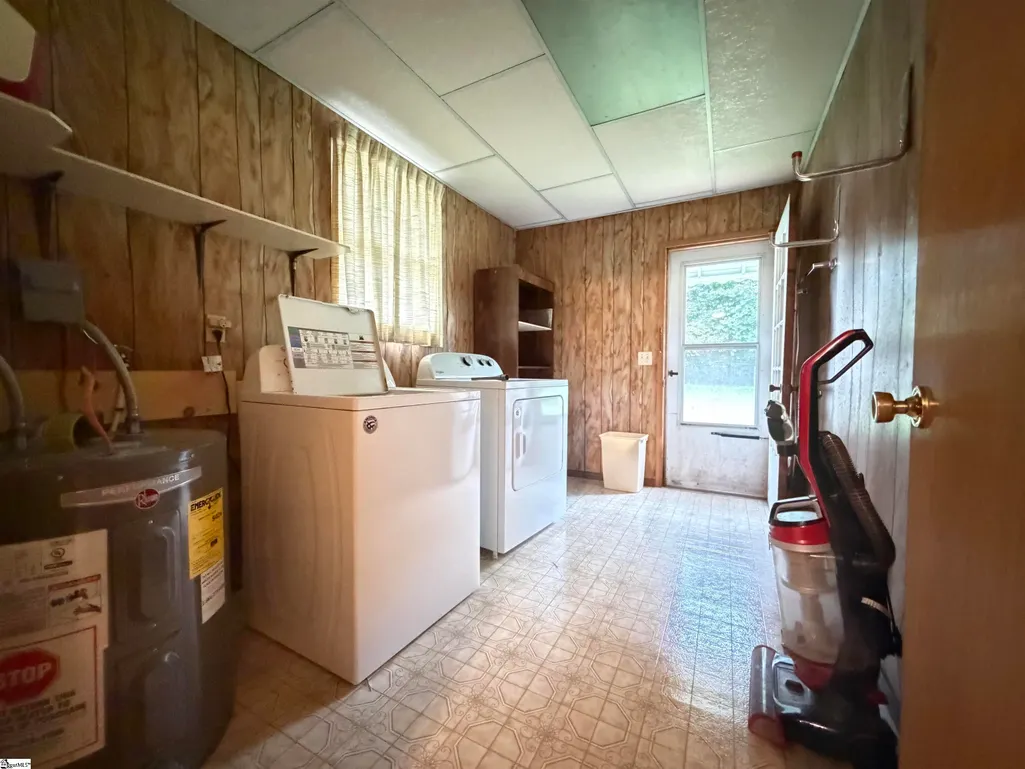
| Appliances | Refrigerator,Electric Cooktop,Electric Oven,Electric Water Heater |
| Garage Spaces | 2 |
| Association Fee Includes | None |
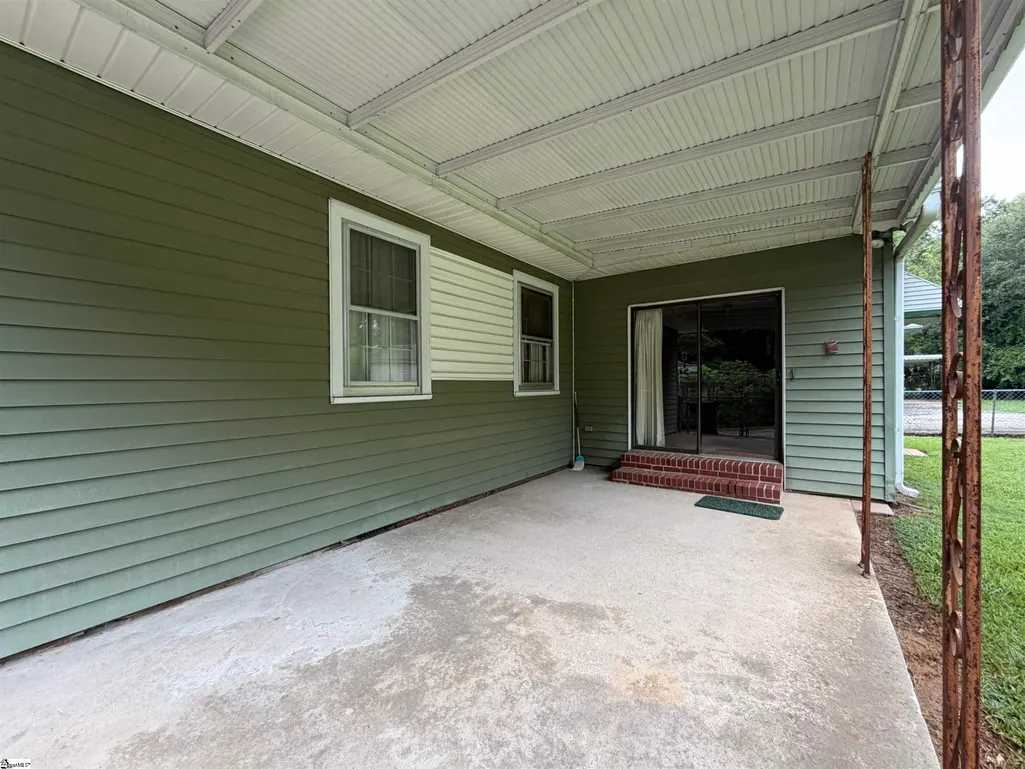
| Patio/Porch Features | Patio,Front Porch |
| Architectural Style | Ranch |
| Stories Count | 1 |
| Levels | One |
| Full Baths | 1 |
| Year Built | 1965 |
| Disclosures | Seller Disclosure |
Interior Features
| Air Conditioning Y/N | true |
|---|---|
| Heating Y/N | true |
| Fireplace Y/N | true |
| Below Grade Finished Area Unit Type | Square Feet |
| Flooring | Carpet,Hwd/Pine Flr Under Carpet,Vinyl,Luxury Vinyl |
| Total Baths | 1 |
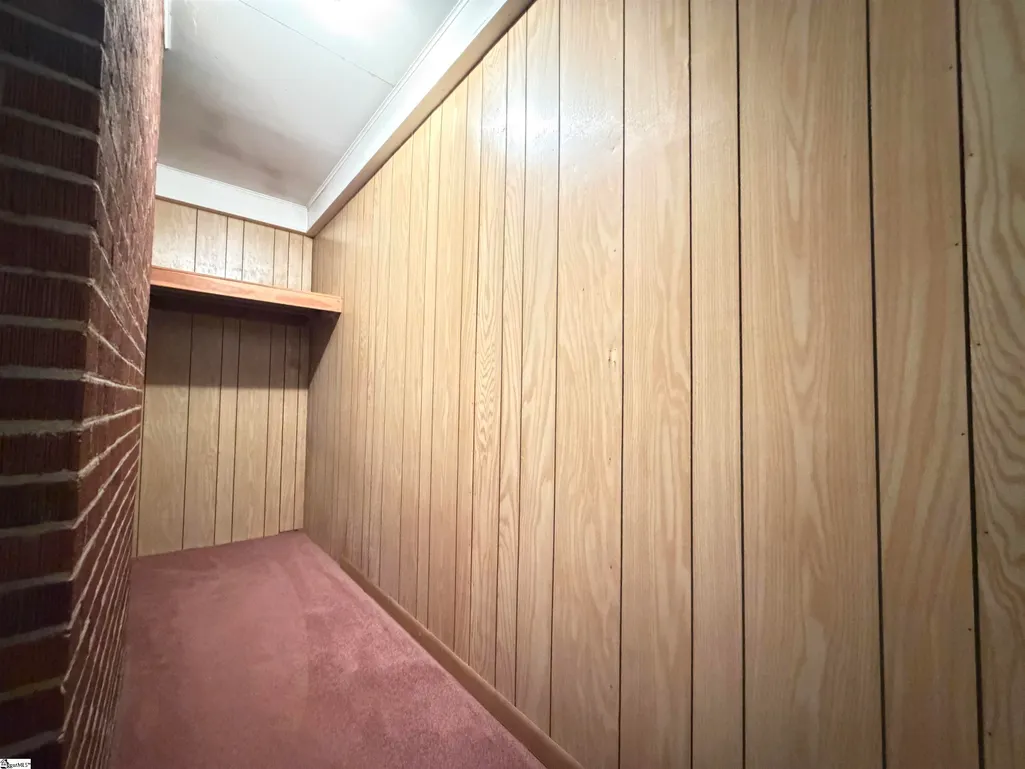
| Interior Amenities | Bookcases,Ceiling Smooth,Laminate Counters |
| Basement | None |
| Total Fireplaces | 1 |
| Fireplace Features | Wood Burning |
| Laundry Features | Walk-in,Electric Dryer Hookup,Washer Hookup,Laundry Room |
| Total Bedrooms | 3 |
| Main Level Bedrooms | 3 |
| Main Level Bathrooms | 1 |
| Kitchen Area | 121 |
| Kitchen Length | 11 |
| Kitchen Width | 11 |
| Primary on Main | 132 |
| Second Bedroom Length | 12 |
| Second Bedroom Width | 11 |
| Bedroom 3 Area | 72 |
| Bedroom 3 Length | 6 |
| Bedroom 3 Width | 12 |
| Living Room Area | 247 |
| Living Room Length | 19 |
| Living Room Width | 13 |
| Primary Bedroom Area | 132 |
| Primary Bedroom Length | 12 |
| Primary Bedroom Width | 11 |
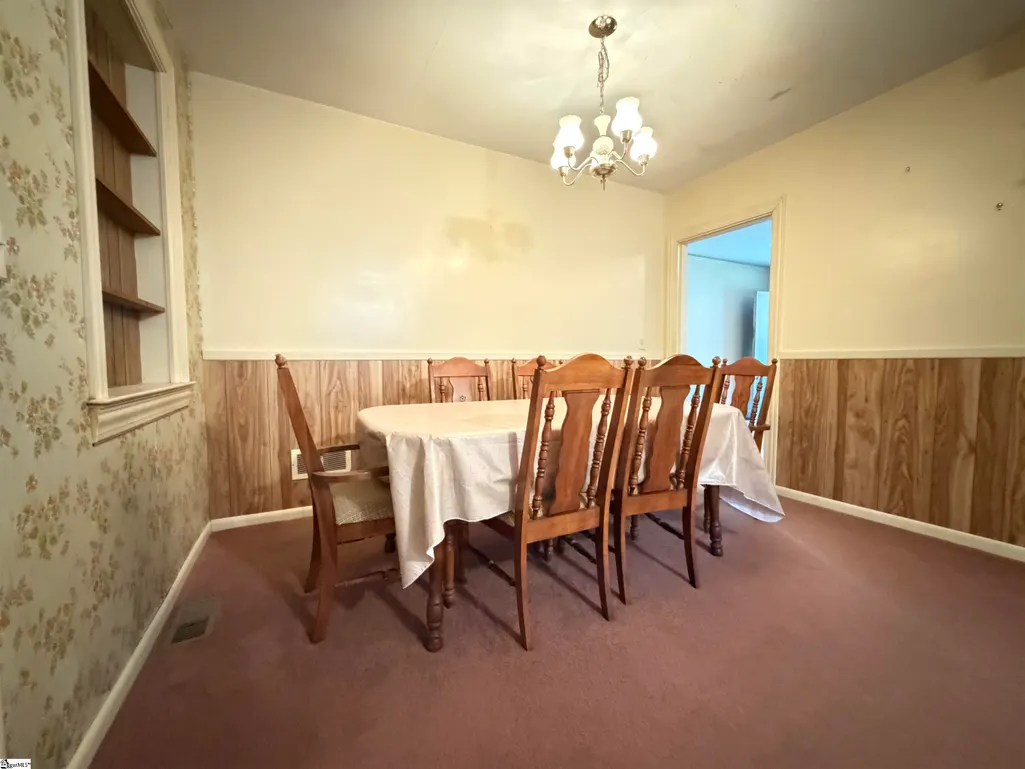
| Dining Room Area | 9 |
| Dining Room Width | 11 |
| Dining Room Area | 99 |
| Window Features | Window Treatments |
Exterior Features
| Lot Features | 1/2 Acre or Less |
|---|---|
| Water Source | Public |
| Lot Dimensions | 148.28 x 69.95 x 148 x 72.21` |
| Total Parking | 2 |
| Fencing | Fenced |
| Parking Features | Detached,Concrete,Yard Door |
| Foundation Details | Crawl Space |
| Covered Spaces | 2 |
Amenities
- Foreclosure
- Views
- Short Sale
- New Construction
- Adult 55+
- Lease To Own
- No HOA Fees
- Furnished
- Primary On Main
- Air Conditioning
- Seller Finance
- Green
- Fixer Upper
- Horse
- Golf
- Fireplace
- Deck
- Garage
- Basement
- Pool
Property vs Single Family Average in 29605
Price
Taxes
Year Built
 © 2026 The data relating to real estate for sale on this web site comes in part from the Western Upstate Association of REALTORS®, Inc. or Western Upstate Multiple Lisitngs Services of South Carolina, Inc. This information is deemed reliable, but not guaranteed. Neither, the Western Upstate Association of REALTORS®, Inc. or Western Upstate Multiple Listing Service of South Carolina, Inc., nor the listing broker, nor their agents or subagents are responsible for the accuracy of the information.
 Information deemed reliable but not guaranteed.
Property information provided courtesy of the Internet Exchange Program of the Greenville Association of Realtors.
The information being provided is for consumers personal, non-commercial use and may not be used for any purpose other than to identify prospective properties consumers may be interested in purchasing.
Data is updated as of September 22, 2026 6:56 PM UTC
Information deemed reliable but not guaranteed.
Property information provided courtesy of the Internet Exchange Program of the Greenville Association of Realtors.
The information being provided is for consumers personal, non-commercial use and may not be used for any purpose other than to identify prospective properties consumers may be interested in purchasing.
Data is updated as of September 22, 2026 6:56 PM UTC
